

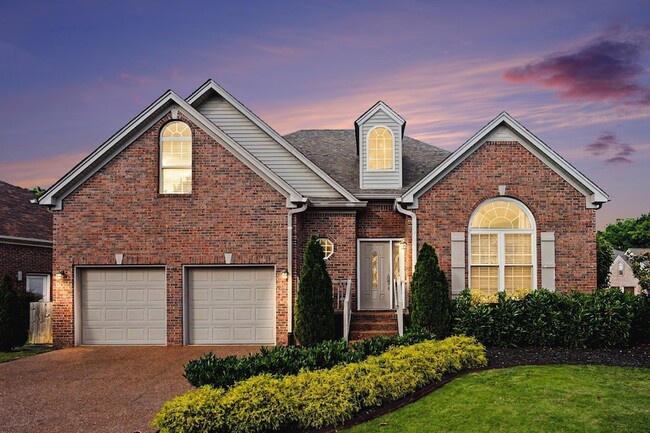
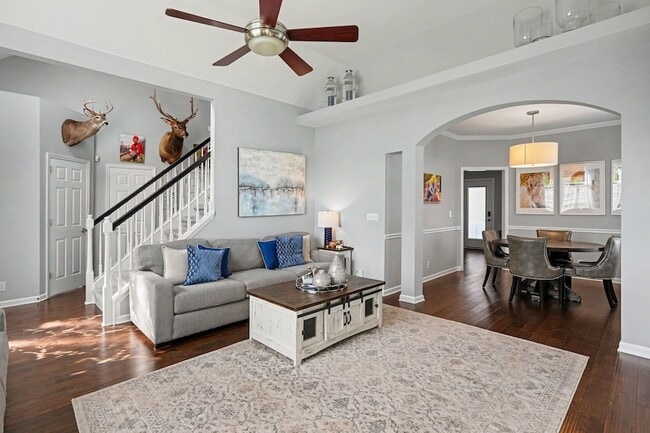
3188 Vera Valley Rd, Franklin, TN 37064
3188 Vera Valley Rd, Franklin, TN 37064
Map -
Url: http://offcampushousing.utk.edu/housing/property/3188-vera-valley-road/e7jsgjn
Phone Number: (629) 280-4049

Data provided by TravelTime
| Number of Bedrooms | Number of Bathrooms | Rent Range | Square Footage | Name of Floor Plan | Unit Number | Availability | Newly Added | View More Details |
|---|
Fees and Policies
The fees listed below are community-provided and may exclude utilities or add-ons. All payments are made directly to the property and are non-refundable unless otherwise specified.
- Garage Attached
- Garage
Convenient For
- Undergraduates
- Graduate Students
- Faculty/Staff
Contact
Parks Compass
Kenneth Stephens
Protect yourself from fraud. Do not send money to anyone you don't know.
Amenities
Unit Features
- Air Conditioning
- Dishwasher
- Fireplace
- Garbage Disposal
- High-Speed Internet Available
- Patio, Balcony, Porch or Deck
Community Features
- Pool
Laundry
- Washer/Dryer Hookups
Shopping Centers
| Reid Hill Commons | Walk: 13 min | Distance: 0.7 mi |
|---|---|---|
| Independence Square | Walk: 29 min | Distance: 1.5 mi |
| Westhaven Town Center | Walk: 37 min | Distance: 1.9 mi |
Airports
| Nashville International | Drive: 36 min | Distance: 24.5 mi |
|---|
Parks and Recreation
| Pinkerton Park | Walk: 44 min | Distance: 2.3 mi |
|---|
Schools
Freedom Middle School
Grades 6-8
Public
8
Out of 10
New Hope Academy
Grades PK-5
Private
NR
Out of 10
Trinitas Classical Academy
Grades PK-12
Private
NR
Out of 10
Independence High School
Grades 9-12
Public
10
Out of 10
Pearre Creek Elementary School
Grades PK-5
Public
7
Out of 10


About the Listing Agent

Kenny is a bulldog when it comes to protecting and serving the best interest of those buying, selling, and/or investing in the Middle Tennessee / Nashville Real Estate Market. Kenny has over 20 years of experience in multiple areas of real estate and 13+ years of service in law enforcement, giving you the peace of mind of knowing he is ready to "protect and serve" YOU and your investment. Kenny has an exceptional skill in regulating emotions through education and timely communication. Living in Middle Tennessee for over 48 years gives Kenny an insider's knowledge into the market where you desire to "live, work & play". From years of being a superintendent building new construction homes to owning a real estate investment company helping families avoid foreclosure through the short-sale process and now having 14 years being a Certified Real Estate Expert(CRS), hundreds of families have trusted Kenny, many of which have become personal friends. Real Estate is all about "location" and getting the biggest bang for your buck will help fuel success in your real estate legacy, for generations to come. Better Your Best - Know Your Number - together we will make a winning plan for you to achieve your goals.