* Price shown is total price based on community-supplied monthly required fees. Excludes user-selected optional fees and variable or usage-based fees and required charges due at or prior to move-in or at move-out. View Fees and Policies for details. Price, availability, fees, and any applicable rent special are subject to change without notice. * Square footage definitions vary. Displayed square footage is approximate.
Fees and Policies
The fees listed below are community-provided and may exclude utilities or add-ons. All payments are made directly to the property and are non-refundable unless otherwise specified.
Garage
Convenient For
Undergraduates
Graduate Students
Faculty/Staff
607 Southshore Point
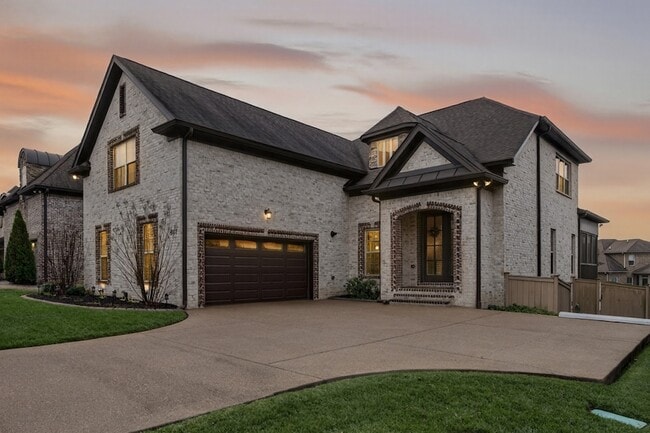
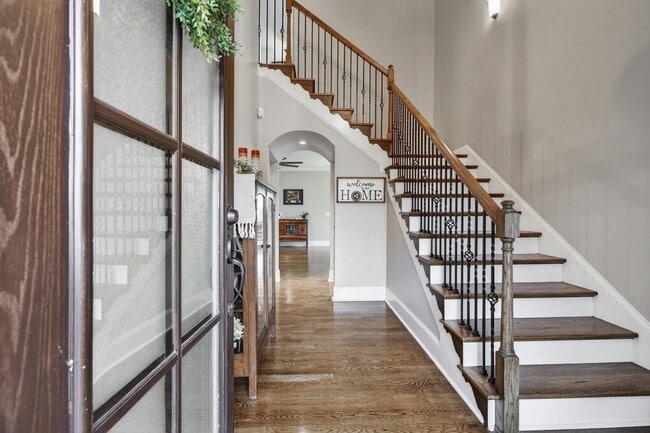
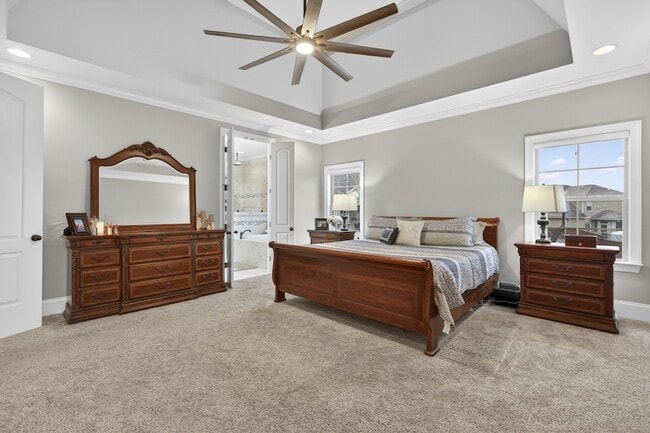
This 2017 all-brick, one-owner, MOVE-IN READY home features 3 bedrooms on the main level, including the large 16'x18' primary suite with custom closet built-ins. The open floor plan with 9-ft ceilings includes a natural gas fireplace, hardwood floors... , in-wall stereo surround sound system in living room, and a kitchen with natural gas oven and range and granite counter tops. Need space? The enormous second floor features a 16'x17' 4th bedroom with an ensuite full bath with walk-in closet (like having a second primary suite that's perfect for your guests or even multi-generation living), large office nook, bonus room, and an expansion room with closet added by the owner that is large enough to use as a 5th bedroom. Outside, you'll enjoy the covered screened deck, patio, continuous curbing around landscaping, and private fenced-in fescue yard with whole-yard irrigation that backs up to cleared common area. Community pool & playground are a short 5-minute walk away. Unbeatable Location and zoned for Wilson County Schools: You are less than 2 minutes from West Elementary and 4 minutes from Mt. Juliet High. Enjoy weekends on the water with Lone Branch boat ramp just 3.5 miles away. Nashville commuters are 10 mins from I-40 (Golden Bear Exit) and 25 mins from BNA; plus you are right down the road from the new Costco (12 mins) and just 15 mins to Providence shopping! Be sure to check out the property video. No pets allowed; no exceptions. Owner pays HOA fees. Tenant is responsible for lawncare, all utilities, and shall provide proof of renters insurance (Owner shall be added to rental policy as an interested party / additional interest; note: this will not increase your premiums). Possession date is negotiable. Tenants are subject to background and credit checks at their expense as part of the application process. Final lease agreement is subject to HOA approval.
Contact
RE/MAX Exceptional Properties
William Grady
Protect yourself from fraud. Do not send money to anyone you don't know.