* Price shown is total price based on community-supplied monthly required fees. Excludes user-selected optional fees and variable or usage-based fees and required charges due at or prior to move-in or at move-out. View Fees and Policies for details. Price, availability, fees, and any applicable rent special are subject to change without notice. * Square footage definitions vary. Displayed square footage is approximate.
Convenient For
Undergraduates
Graduate Students
Faculty/Staff
1108 Ruskin Drive
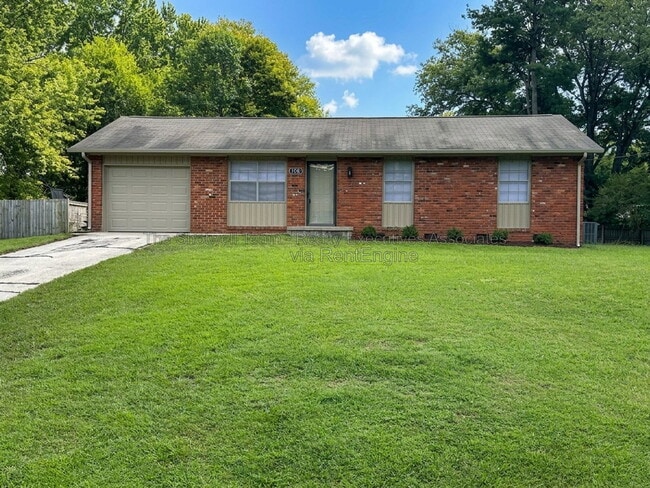
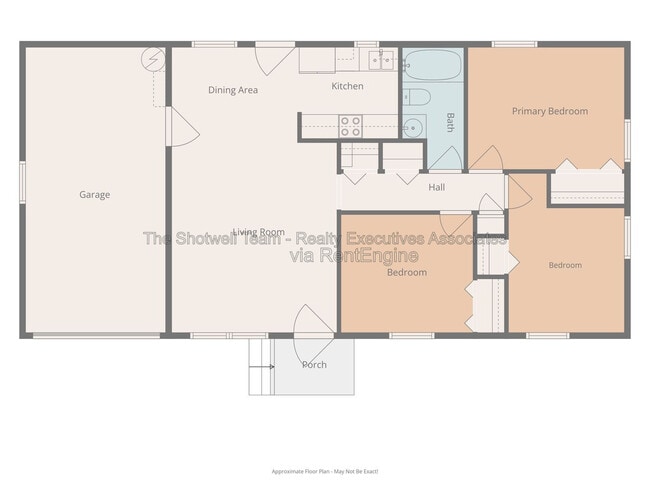
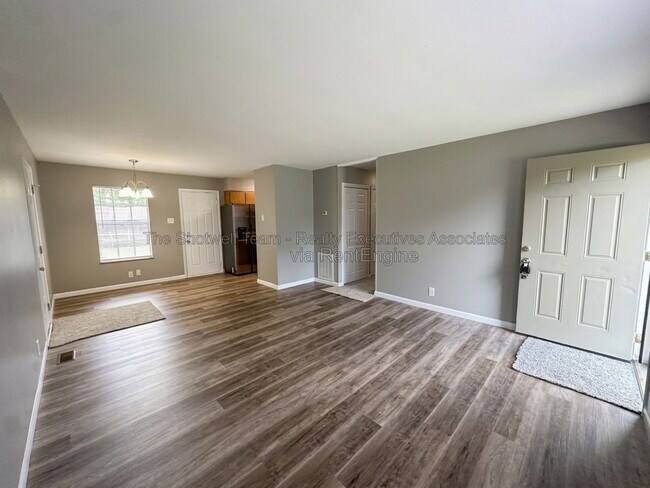
This recently refreshed 3-bedroom, one-level home is move-in ready with new paint, new flooring, and new lighting throughout. The layout offers single-story living with no stairs inside to navigate and only a single step into the home. The attached... 1-car garage adds convenient storage and parking. Complete stainless steel appliance package included, including Refrigerator, Dishwasher, Microwave, & Range/Oven. Outside, enjoy a large, flat, fenced backyard — great for pets, gardening, or outdoor entertaining. Located in West Knoxville, this home offers quick access to I-40, putting downtown Knoxville, the University of Tennessee, and area medical facilities all within easy reach. Zoned for Hardin Valley Academy, Cedar Bluff Middle, and Cedar Bluff Elementary. Contact us today to schedule a showing! Follow the link below to view a interactive tour of this property:
-12 month lease -Not set up to accept vouchers -No smoking -Pets considered on a case by case basis -Applications are only accepted directly through the management company and not through Zillow or any other third party. -$55 Application fee per adult (18+) living in the home. -Applicants must have established credit with little to no accounts in collections, charged off, or past due. AMENITIES: * Attached Garage * Fenced in Yard * Central Heat & Air Conditioning By submitting your information on this page you consent to being contacted by the Property Manager and RentEngine via SMS, phone, or email.
Contact
Protect yourself from fraud. Do not send money to anyone you don't know.