* Price shown is total price based on community-supplied monthly required fees. Excludes user-selected optional fees and variable or usage-based fees and required charges due at or prior to move-in or at move-out. View Fees and Policies for details. Price, availability, fees, and any applicable rent special are subject to change without notice. * Square footage definitions vary. Displayed square footage is approximate.
Convenient For
Undergraduates
Graduate Students
Faculty/Staff
147 Wolverine Ct.
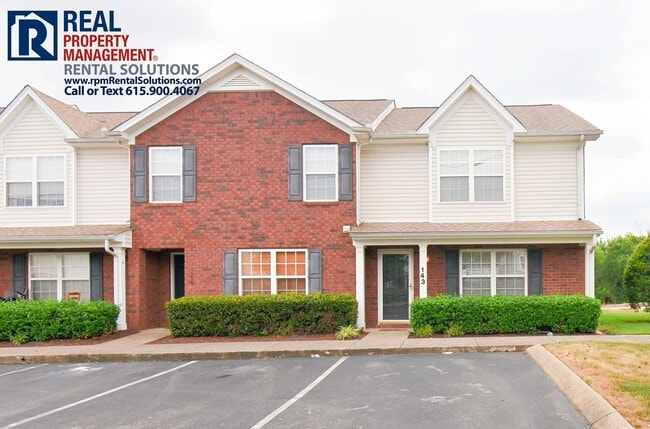
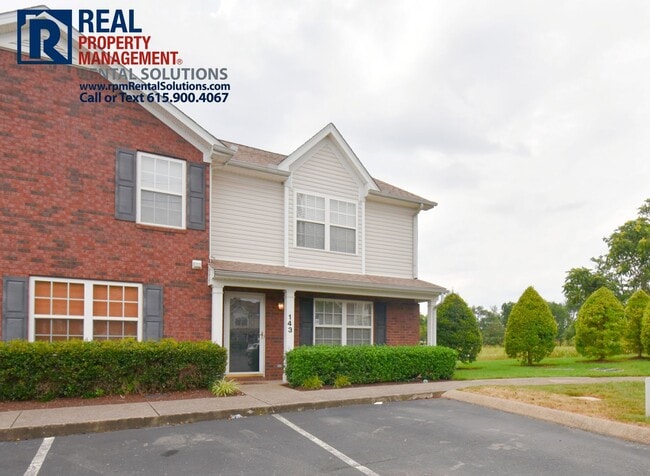
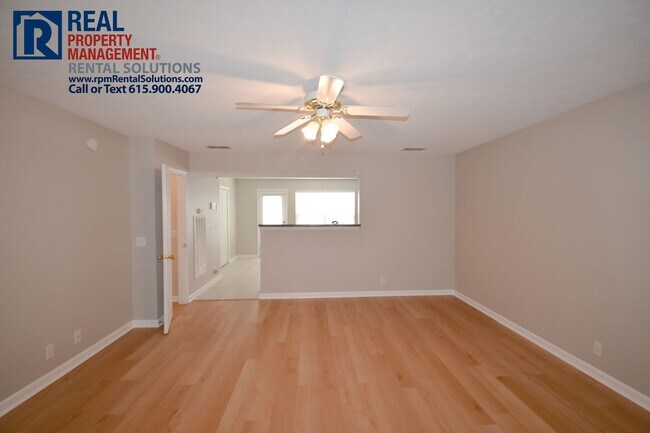
Great 2BR/2.5 BA townhome in Smyrna in a great location! The spacious eat-in kitchen has lots of cabinets, matching appliances and a bar that opens up to the large living room. Two bedrooms upstairs each with their own private baths and large walk... in closets! Private patio with fence and storage closet, ceiling fans, and lots of natural light. Lawncare, landscaping and garbage pickup are all included. Off of Sam Ridley close to I-24 and tons of shopping and restaurants.
*Photos are of a similar neighboring unit*
This home is available Sept 25th! Call us today for your personal showing: ! Professionally managed by locally owned and operated RPM Rental Solutions, offering a tenant portal and easy online rent payments. View this home on our website.
Qualifications: Income that is 2.4x the rent; credit 600+, utilities can’t be in collections or past due and a good previous landlord references. Application fee: $65 per resident of the home who is 18 and over. No smoking inside premises. Renters insurance with personal liability coverage is required. Technology and onboarding fees may apply.
Pets will be considered with a non-refundable pet fee of $450 and $40/mo pet rent. No aggressive breeds.
Nearby schools: Cedar Grove Elementary, Rock Springs Middle School, LaVergne High School (verify school zones)
Contact
Protect yourself from fraud. Do not send money to anyone you don't know.