* Price shown is total price based on community-supplied monthly required fees. Excludes user-selected optional fees and variable or usage-based fees and required charges due at or prior to move-in or at move-out. View Fees and Policies for details. Price, availability, fees, and any applicable rent special are subject to change without notice. * Square footage definitions vary. Displayed square footage is approximate.
Fees and Policies
The fees listed below are community-provided and may exclude utilities or add-ons. All payments are made directly to the property and are non-refundable unless otherwise specified.
One-Time Basics
Due at Move-In
Security Deposit - Refundable
$1,900
Convenient For
Undergraduates
Graduate Students
Faculty/Staff
1644 Forest Ave
?? Now Accepting Waitlist Applications for Fall 2027
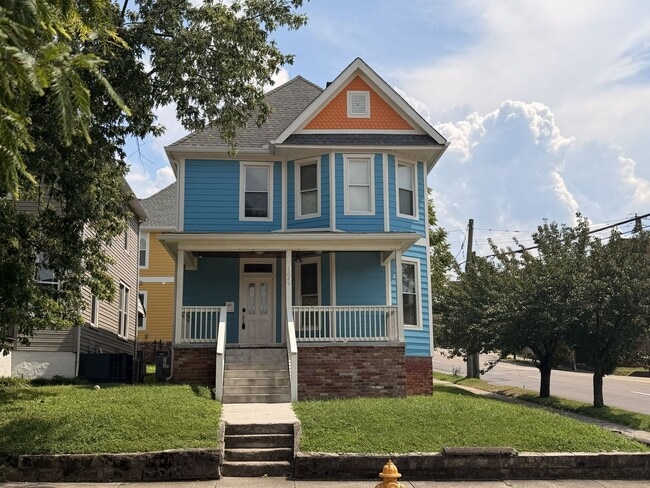
1644 Forest Avenue is a 5-bedroom, 3-bathroom historic home in Fort Sanders that blends original character with modern updates. Just 4 blocks from the University of Tennessee Knoxville. Located at... the corner of Forest Avenue and 17th Street, this home offers a walk-to-class location in one of Knoxville’s most vibrant, student-friendly neighborhoods.
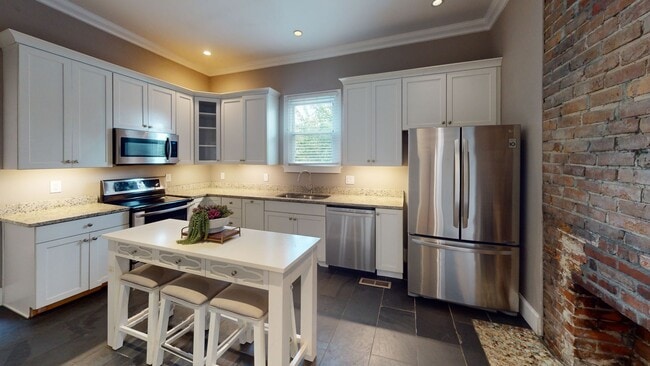
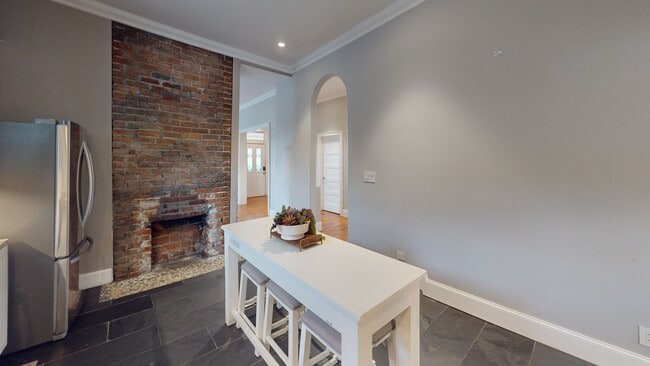
Inside, historic details like exposed brick walls, a leaded glass window, and ornamental fireplaces with mantels are preserved, while the rest of the home has been fully updated for modern living. Features include hardwood flooring, slate kitchen flooring, marble bath finishes, and custom tile showers. The renovated kitchen has granite countertops, stainless steel appliances, and upgraded cabinetry. A large covered front porch and yard provide extra space to relax outdoors.
?? VIRTUAL TOUR??
Unit Features: *5 bedrooms and 3 bathrooms (mix of private and shared) *Hardwood flooring, slate kitchen flooring & granite countertops *Marble bath flooring & custom tile showers *Renovated kitchen with stainless steel appliances *10-foot ceilings throughout *Covered front porch & yard space *Central air conditioning & heating *In-unit washer & dryer *Community & Location Perks: *Walk or bike to University of Tennessee Knoxville Campus *Close to Neyland Stadium, Knoxville Convention Center & Knoxville Museum of Art *Resident portal for online rent & maintenance requests *Free street parking *Pet friendly (screening & deposit required) *Public transportation access nearby *Located in Fort Sanders
Lease Term: 12 months
How to Join Waitlist: ?? Get ahead for Fall 2027! Click orange APPLY NOW button to be first in line when units open.
Note on Renewals *Current tenants for the 2026–2027 lease cycle have until September 1 2026 to renew. New applicants will be contacted in order of application once availability is confirmed. ?? Current Guests please click link below to Renew My Lease:
Questions? Call us at . We’d love to help you schedule a tour.
Contact
Protect yourself from fraud. Do not send money to anyone you don't know.