* Price shown is total price based on community-supplied monthly required fees. Excludes user-selected optional fees and variable or usage-based fees and required charges due at or prior to move-in or at move-out. View Fees and Policies for details. Price, availability, fees, and any applicable rent special are subject to change without notice. * Square footage definitions vary. Displayed square footage is approximate.
Fees and Policies
The fees listed below are community-provided and may exclude utilities or add-ons. All payments are made directly to the property and are non-refundable unless otherwise specified.
Fee Not Specified
Requirements
Fee Not Specified
Requirements
Convenient For
Undergraduates
Graduate Students
Faculty/Staff
1723 Fenway Loop
Apply now:
NEW Carpet installed on September 14th!
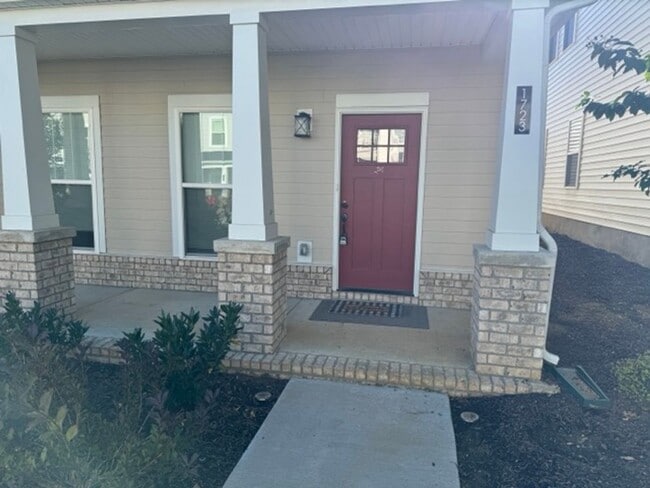
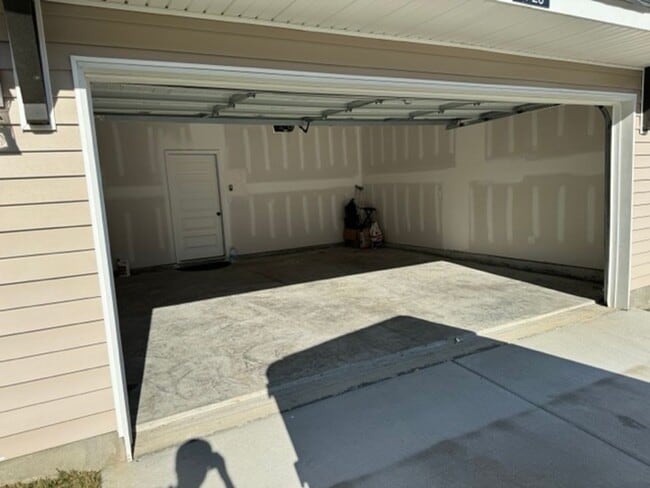
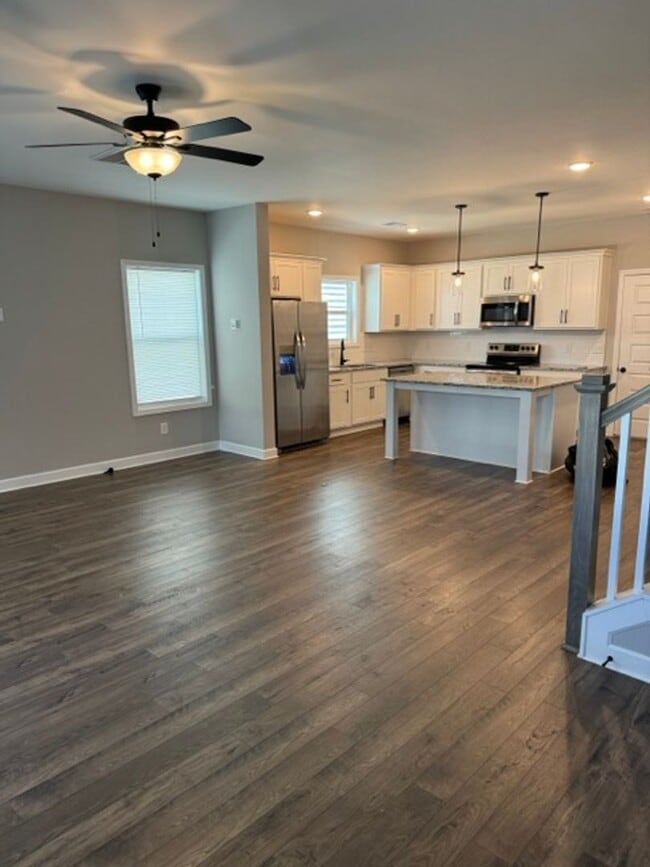
Welcome to this charming Antioch rental featuring an airy, open-concept floor plan highlighted by wood-style flooring, high ceilings, and a ceiling fan. The sleek kitchen boasts granite counter... space, an island, white cabinetry, stainless steel appliances, and pendant lighting. Unwind in spacious bedrooms with ample closet storage, along with stylishly updated bathrooms featuring pedestal and vanity options. Complete with a welcoming front porch and an attached two-car garage, this bright property offers exceptional comfort in a convenient neighborhood.
• Eagle View Elementary School • Tanger Outlets Nashville • Local dining along Bell Road and Murfreesboro Pike
Property Summary: Lease Duration: 365+ Security Deposit: 1 month’s rent Non-Refundable Application Fee Per Applicant: $75 Monthly Admin Fee: $15 Pet Policy: $250 one time fee + $25/pet/month. 2 pet max. All pets are subject to owner approval. Utilities: Tenant Responsibility Lawn care: HOA Parking: Included
Application Requirements: Credit Score: 650+ Zero Eviction History Zero Bankruptcies within 10 years Zero Felonies No habitual misdemeanor offenses 2.5x income Not meeting credit requirements does NOT automatically disqualify applicants. WH Property Management reserves the option to offer increased security deposits for applicants that don't meet our standards with Owners' approval. Actual unit may vary slightly from photos online.
Contact
Protect yourself from fraud. Do not send money to anyone you don't know.