* Price shown is total price based on community-supplied monthly required fees. Excludes user-selected optional fees and variable or usage-based fees and required charges due at or prior to move-in or at move-out. View Fees and Policies for details. Price, availability, fees, and any applicable rent special are subject to change without notice. * Square footage definitions vary. Displayed square footage is approximate.
Fees and Policies
The fees listed below are community-provided and may exclude utilities or add-ons. All payments are made directly to the property and are non-refundable unless otherwise specified.
Parking
Garage
--
Convenient For
Undergraduates
Graduate Students
Faculty/Staff
360 Byron Way
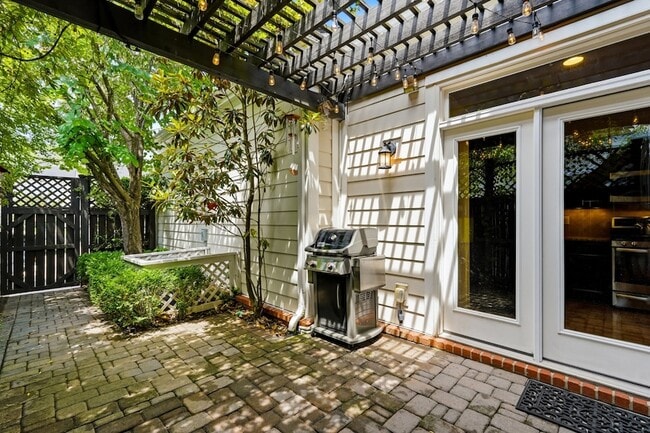
Welcome to Westhaven, one of Franklin's most sought-after golf cart communities, where walkable, tree-lined streets put you steps from shops, restaurants, schools, and parks. This beautifully finished home has plenty of main floor living with... thoughtful space to grow!Open concept living and kitchen area anchored by granite countertops and high-end trim finishes throughout, stainless appliances plus washer and dryer remain. The primary suite is conveniently located on the main floor, complete with a walk-in closet featuring custom shelving. A spacious pantry, wide foyer, and generous walkways add to the flow and function of the home, plenty of storage!The versatile, and oversized, loft offers additional living space for den or workfrom home space, alongside two more bedrooms and bathrooms perfect for family, guests, or a home office setup. Pet policy, Rent Qualifications, Deposit, negotiable. Application required, renters insurance required.Unwinde on your covered front porch (patio furniture included!) or retreat to the private back patio, shaded by the wood pergola. Ample parking for the home! One-car garage, two off-street spots in the back driveway, and street parking for additional guests.This is Westhaven living at its finest, walk to everything, golf cart to the rest!
Contact
Boxwood Properties, LLC
Kristin Laine
Protect yourself from fraud. Do not send money to anyone you don't know.