* Price shown is total price based on community-supplied monthly required fees. Excludes user-selected optional fees and variable or usage-based fees and required charges due at or prior to move-in or at move-out. View Fees and Policies for details. Price, availability, fees, and any applicable rent special are subject to change without notice. * Square footage definitions vary. Displayed square footage is approximate.
Convenient For
Undergraduates
Graduate Students
Faculty/Staff
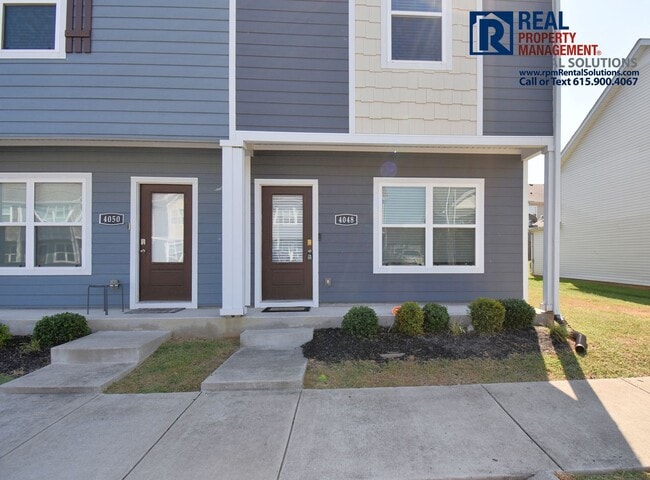
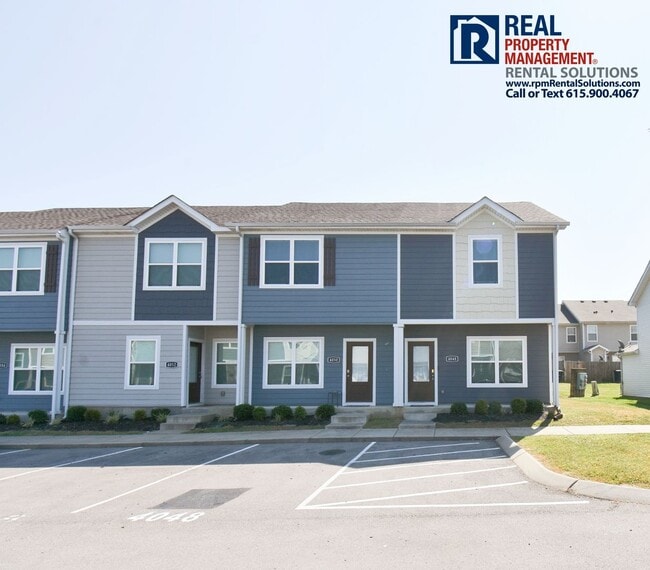
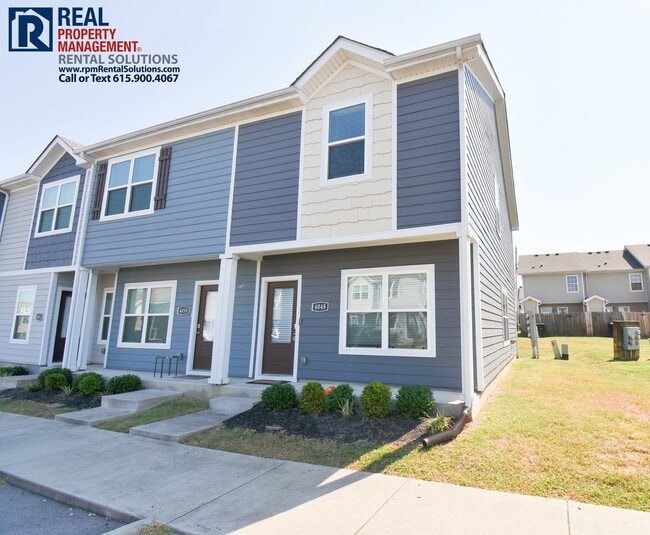
4048 Cody Dr.
Wonderful, end unit 3BR townhome, loaded with features! Lovely kitchen with all stainless steel appliances, eat-in dining room, and a bar for extra seating. Open floorplan to the large family room. 3 bedrooms are upstairs as well as two full... bathrooms. Owner suite has an extra-large closet, and private bathroom. Full size stackable washer and dryer are included as well! Back patio, lawncare and landscaping included. Trash is included and picked up right from your patio!
The home is: - 7.4 miles from BNA Airport - 5.6 miles from BJ’s Wholesale - 3.7 miles from the new Stewart’s Landing mixed-use development in Smyrna - 21 miles from Downtown Nashville - 16 miles from Mt. Juliet - 16 miles from Murfreesboro - 5.9 miles from StoneCrest Hospital - Close to Aldi, Kroger, Walmart - Near coffee shops like 7 Brew, Dunkin, and a new Starbucks being built - Close to the Amazon fulfillment center. - 8.8 miles from Long Hunter State Park for hiking and strolls.
See a video tour on our website.
Available Now! Call RPM Rental Solutions today for your personal showing at !
This home is professionally managed by locally owned and operated Real Property Management Rental Solutions, offering a tenant portal and easy online rent payments. View this home on our website.
Qualifications: Income 2.4x the rent; credit 600+,utilities can't be past due or in collections, good previous landlord references. Application fee: $65 per resident of the home who is 18 and over. No smoking inside premises. Renters insurance with personal liability coverage is required. Technology and onboarding fees may apply.
Small pet under 25lbs will be considered with a $450 pet fee and $40/mo pet rent.
Nearby schools: Nearby schools: Roy Waldron, LaVergne Middle & High (verify school zones)
Contact
Protect yourself from fraud. Do not send money to anyone you don't know.