Data provided by TravelTime

Last Updated:
Floor Plan Models and Units
Number of BedroomsNumber of BathroomsRent RangeSquare FootageName of Floor PlanUnit NumberAvailabilityNewly AddedView More Details
Beds Baths Rent Sq. Ft. Availability
4.5 Bathrooms
$5,485
4,424 Available Now

New

Available Now $5,485
4,424Sq. Ft.
* Price shown is total price based on community-supplied monthly required fees. Excludes user-selected optional fees and variable or usage-based fees and required charges due at or prior to move-in or at move-out. View Fees and Policies for details. Price, availability, fees, and any applicable rent special are subject to change without notice. * Square footage definitions vary. Displayed square footage is approximate.

Fees and Policies

The fees listed below are community-provided and may exclude utilities or add-ons. All payments are made directly to the property and are non-refundable unless otherwise specified.

  • Fee Not Specified

Requirements

Convenient For

  • Undergraduates
  • Graduate Students
  • Faculty/Staff

4100A Oriole Pl

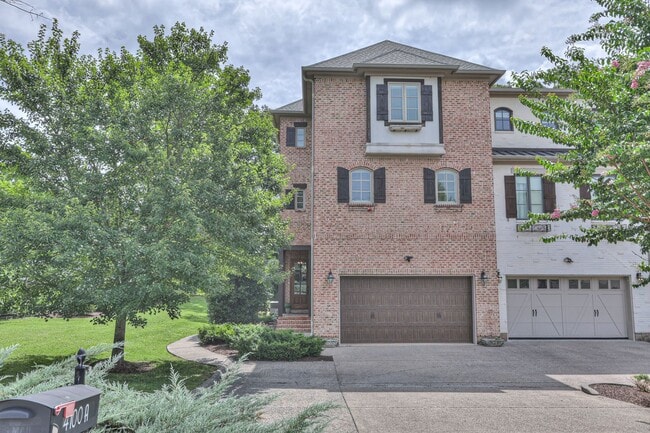
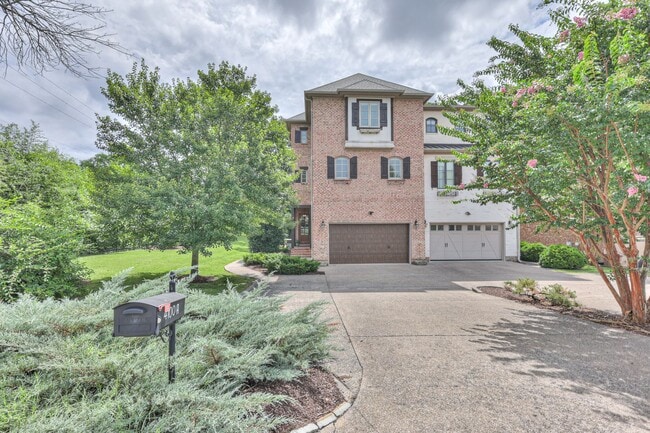
Experience refined living in the heart of Green Hills with this exceptional executive townhome offering 4 bedrooms, 4.5 bathrooms, and an unmatched blend of luxury, comfort, and convenience.

Designed with both everyday living and entertaining in...
mind, this elegant residence features soaring 12-foot ceilings, rich hardwood flooring, designer lighting, and spacious open-concept living areas. The inviting living room is anchored by a beautiful fireplace with a grand mantel and complemented by a wet bar, creating the perfect setting for hosting family and friends.

The gourmet kitchen is a chef's dream, featuring premium stainless steel appliances, a Thermador gas range, quartz countertops, and abundant cabinetry, making meal preparation as enjoyable as the finished product.
Each of the four generously sized bedrooms includes its own private en-suite bathroom, providing exceptional privacy and comfort for family members or guests. The luxurious primary suite includes a soaking tub, a separate shower and very large closet. A convenient half bath serves the main living area, and a washer and dryer are included.

Step outside to enjoy multiple outdoor living spaces, including a spacious rear deck, a screened-in porch, and a fully fenced private side and backyard—ideal for relaxing, entertaining, or enjoying time with your pets.
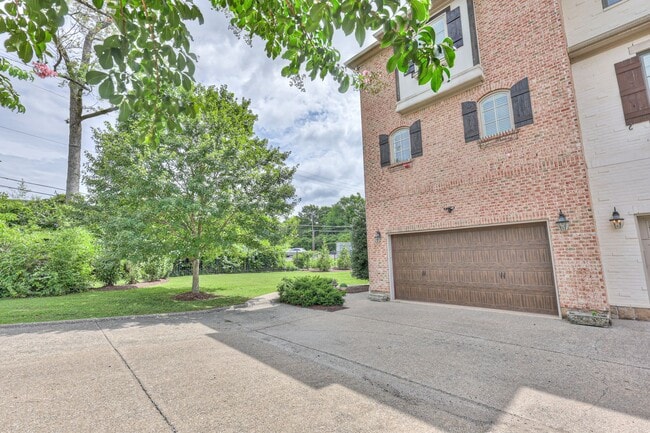
Additional features include: Attached two-car garage, Lawn care included, Pet-friendly home, Prime Green Hills location with convenient access to Nashville's finest shopping, dining, entertainment, and major employers

This remarkable home offers the perfect combination of sophisticated design, premium finishes, and an unbeatable location, creating an exceptional lifestyle in one of Nashville's most sought-after neighborhoods.

Contact

Protect yourself from fraud. Do not send money to anyone you don't know.

Amenities

Unit Features

  • Dishwasher

Unique Features

  • 12’ ceilings
  • Designer Lighting
  • Gourmet Kitchen
  • Hardwood Flooring
  • Large Rear Deck
  • Lawn Care Included
  • None
  • Pet Friendly
  • Screened in Back Porch
  • Stainless Appliances
  • Thermador gas range
  • Two Car Attached Garage

Shopping Centers

Hillsboro Plaza Shopping Center Walk: 8 min Distance: 0.4 mi
Green Hills Court Walk: 11 min Distance: 0.6 mi
Glendale Shopping Center Walk: 13 min Distance: 0.7 mi

Transit / Subway

Riverfront Station Drive: 10 min Distance: 5.4 mi

Airports

Nashville International Drive: 16 min Distance: 9.9 mi

Colleges and Universities Nearby

Lipscomb University Walk: 17 min Distance: 0.9 mi
Belmont University Walk: 52 min Distance: 2.7 mi
Vanderbilt University Walk: 63 min Distance: 3.3 mi
Nashville State Comm. Coll. Drive: 9 min Distance: 4.6 mi

Parks and Recreation

Radnor Lake State Park Walk: 70 min Distance: 3.7 mi
Rose Park Drive: 9 min Distance: 4.4 mi
The Parthenon Drive: 9 min Distance: 4.4 mi
Centennial Park Drive: 9 min Distance: 4.6 mi
Belle Meade Plantation Drive: 8 min Distance: 4.6 mi

Schools

John T. Moore Middle School
Grades K-8
Public
8
Out of 10
Percy Priest Elementary School
Grades K-5
Public
8
Out of 10
Hillsboro High
Grades 9-12
Public
6
Out of 10
Glendale Elementary
Grades PK-5
Public
7
Out of 10
Lipscomb Academy
Grades PK-12
Private
NR
Out of 10

Ratings

Walkability

Moderately friendly

Walkability

60/ 100

Transit

Somewhat friendly

Transit

30/ 100

Bikeability

Fairly friendly

Bikeability

40/ 100

Scores provided by Local Logic

Sound

Active

Sound

80/ 100

TrafficActive
AirportCalm
BusinessCalm

Data provided by HowLoud®

Protect yourself from scams.  Learn More