Data provided by TravelTime

Last Updated:
Floor Plan Models and Units
Number of BedroomsNumber of BathroomsRent RangeSquare FootageName of Floor PlanUnit NumberAvailabilityNewly AddedView More Details
Beds Baths Rent Sq. Ft. Availability
2.5 Bathrooms
$2,399
1,193 Available Now

New

Available Now $2,399
1,193Sq. Ft.
* Price shown is total price based on community-supplied monthly required fees. Excludes user-selected optional fees and variable or usage-based fees and required charges due at or prior to move-in or at move-out. View Fees and Policies for details. Price, availability, fees, and any applicable rent special are subject to change without notice. * Square footage definitions vary. Displayed square footage is approximate.

Fees and Policies

The fees listed below are community-provided and may exclude utilities or add-ons. All payments are made directly to the property and are non-refundable unless otherwise specified.

  • Fee Not Specified

Requirements

  • Fee Not Specified

Requirements

Convenient For

  • Undergraduates
  • Graduate Students
  • Faculty/Staff

426 Compton Ln

Apply now:

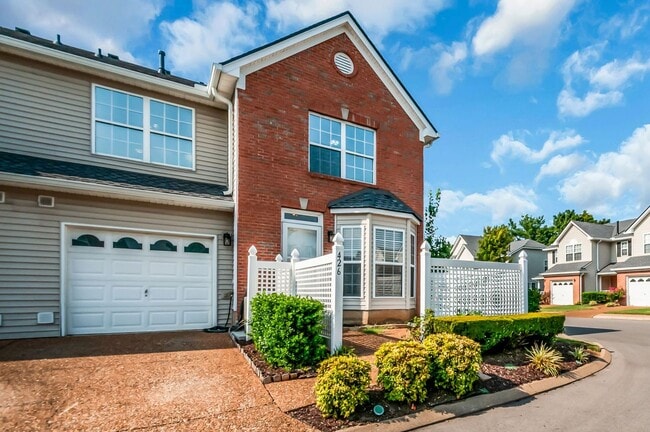
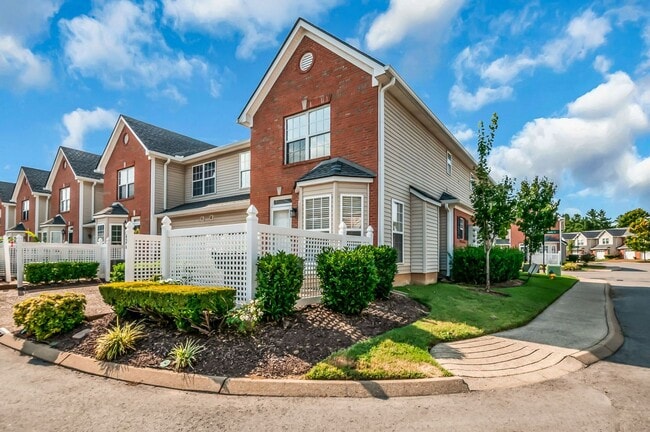
Welcome home to this stylish end-unit townhome featuring a bright open floor plan with wood-look flooring and light-filled bay windows. The kitchen offers soft-green cabinetry, stainless steel appliances, and a breakfast bar overlooking...
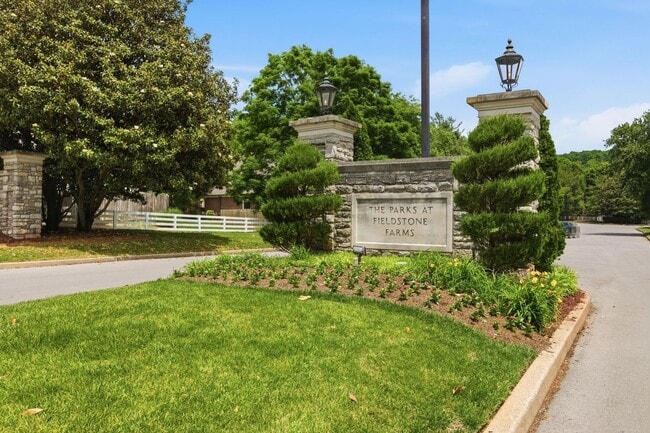
the main living area. Upstairs, comfortable bedrooms and updated bathrooms provide private relaxation spaces. Enjoy a private gated front patio entry along with easy access to community walking paths and manicured neighborhood green spaces.

Nearby:
• Hunter's Bend Elementary School
• Fieldstone Farms Shopping Center
• Historic Downtown Franklin Dining & Shops


Property Summary:
Lease Duration: 365+
Security Deposit: 1 month’s rent
Non-Refundable Application Fee Per Applicant: $75
Monthly Admin Fee: $15
Pet Policy: $250 one time fee + $25/pet/month. 2 pet max. All pets are subject to owner approval.
Utilities: Tenant Responsibility
Lawn care: HOA
Parking: Included

Application Requirements:
Credit Score: 650+
Zero Eviction History
Zero Bankruptcies within 10 years
Zero Felonies
No habitual misdemeanor offenses
2.5x income
Not meeting credit requirements does NOT automatically disqualify applicants. WH Property Management reserves the option to offer increased security deposits for applicants that don't meet our standards with Owners' approval.
Actual unit may vary slightly from photos online.

Contact

Protect yourself from fraud. Do not send money to anyone you don't know.

Amenities

Unit Features

  • Dishwasher
  • Garbage Disposal

Unique Features

  • Garage Attached
  • Hardwood Flooring
  • In Unit Laundry
  • Water/Sewage

Shopping Centers

Harpeth Village Fieldstone Walk: 11 min Distance: 0.6 mi
The Shoppes at Harpeth Village Walk: 32 min Distance: 1.7 mi
Independence Square Walk: 53 min Distance: 2.8 mi

Airports

Nashville International Drive: 34 min Distance: 21.8 mi

Parks and Recreation

Pinkerton Park Walk: 73 min Distance: 3.8 mi
Owl's Hill Nature Sanctuary Drive: 13 min Distance: 6.9 mi
Deerwood Arboretum Drive: 16 min Distance: 8.2 mi
Warner Parks Drive: 14 min Distance: 9.1 mi

Schools

Hunters Bend Elementary
Grades K-5
Public
9
Out of 10
Franklin High School
Grades 9-12
Public
10
Out of 10
Grassland Middle School
Grades 6-8
Public
8
Out of 10
Walnut Grove Elementary
Grades PK-5
Public
6
Out of 10
Battle Ground Academy
Grades K-12
Private
NR
Out of 10
Trinitas Classical Academy
Grades PK-12
Private
NR
Out of 10

Ratings

Walkability

Fairly friendly

Walkability

40/ 100

Transit

Somewhat friendly

Transit

20/ 100

Bikeability

Fairly friendly

Bikeability

40/ 100

Scores provided by Local Logic

Sound

Active

Sound

76/ 100

TrafficBusy
AirportCalm
BusinessActive

Data provided by HowLoud®

Protect yourself from scams.  Learn More