Two months FREE! Flexible lease terms available - Conditions apply. Contact us for more details.
Floor Plan Models and Units
Number of Bedrooms
Number of Bathrooms
Rent Range
Square Footage
Name of Floor Plan
Unit Number
Availability
Newly Added
View More Details
Beds
Baths
Rent
Sq. Ft.
Availability
1 Bathroom
$1,601 - $1,766
12 Month Lease
360 - 367
Available Now
Available Now $1,601 - $1,766
12 Month Lease
360 - 367Sq. Ft.
1 Bathroom
$1,525 - $1,765
12 Month Lease
360 - 367
Available Now
Available Now $1,525 - $1,765
12 Month Lease
360 - 367Sq. Ft.
1 Bathroom
$2,181 - $2,431
12 Month Lease
551 - 597
Available Now
Available Now $2,181 - $2,431
12 Month Lease
551 - 597Sq. Ft.
1 Bathroom
$1,884 - $1,944
12 Month Lease
551 - 612
Available Now
Available Now $1,884 - $1,944
12 Month Lease
551 - 612Sq. Ft.
3 Bathrooms
$1,534 - $2,861 / Bedroom
12 Month Lease
370 - 392
Available Now
Available Now $1,534 - $2,861 / Bedroom
12 Month Lease
370 - 392Sq. Ft.
* Price shown is total price based on community-supplied monthly required fees. Excludes user-selected optional fees and variable or usage-based fees and required charges due at or prior to move-in or at move-out. View Fees and Policies for details. Price, availability, fees, and any applicable rent special are subject to change without notice. * Square footage definitions vary. Displayed square footage is approximate.
* Price shown is total price based on community-supplied monthly required fees. Excludes user-selected optional fees and variable or usage-based fees and required charges due at or prior to move-in or at move-out. View Fees and Policies for details. Price, availability, fees, and any applicable rent special are subject to change without notice. * Square footage definitions vary. Displayed square footage is approximate.
* Price shown is total price based on community-supplied monthly required fees. Excludes user-selected optional fees and variable or usage-based fees and required charges due at or prior to move-in or at move-out. View Fees and Policies for details. Price, availability, fees, and any applicable rent special are subject to change without notice. * Square footage definitions vary. Displayed square footage is approximate.
* Price shown is total price based on community-supplied monthly required fees. Excludes user-selected optional fees and variable or usage-based fees and required charges due at or prior to move-in or at move-out. View Fees and Policies for details. Price, availability, fees, and any applicable rent special are subject to change without notice. * Square footage definitions vary. Displayed square footage is approximate.
Fees and Policies
The fees listed below are community-provided and may exclude utilities or add-ons. All payments are made directly to the property and are non-refundable unless otherwise specified.
Utilities & Essentials
High Speed Internet Access
$50 / mo
Community Fee
$35 / mo
Parking Fee
$75 / mo
One-Time Basics
Due at Application
Application Fee Per Applicant
$50
Due at Move-In
Administrative Fee
$250
Security Deposit - Non-Refundable
$250
Other
Covered
Garage
Dogs
Dog Deposit
$250
Dog Fee
$250
Dog Rent
$25 / mo
Cats
Cat Deposit
$250
Cat Fee
$250
Cat Rent
$25 / mo
Medium Storage
Storage Rent
$50 / mo
Storage Deposit
$0
Large Storage
Storage Rent
$75 / mo
Storage Deposit
$0
Other Storage Fees
Medium Storage
Large Storage
Based on community-supplied data and independent market research. Subject to change without notice. May exclude fees for mandatory or optional services and usage-based utilities.
Convenient For
Undergraduates
Graduate Students
Faculty/Staff
Lease Terms
12 month lease
9 month lease
Flexible/Other lease
Month-to-Month
Short-Term lease
Option To Renew
Lease renewal offered
Apartment Description
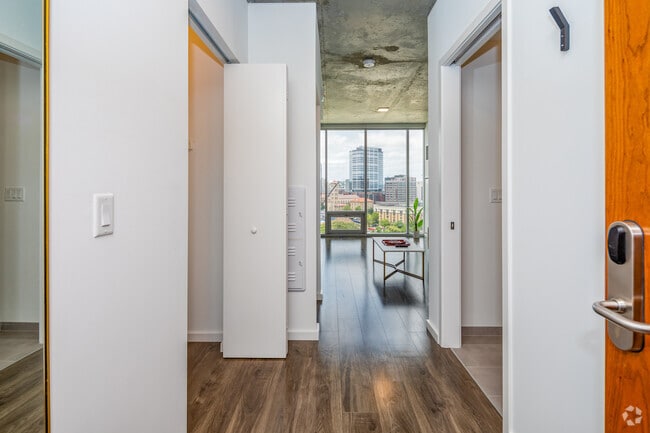
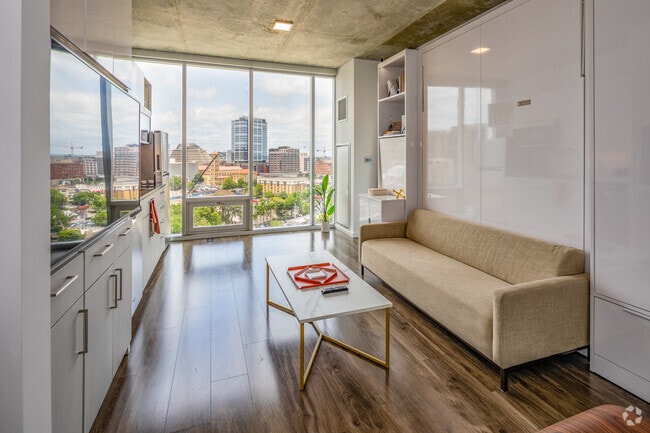
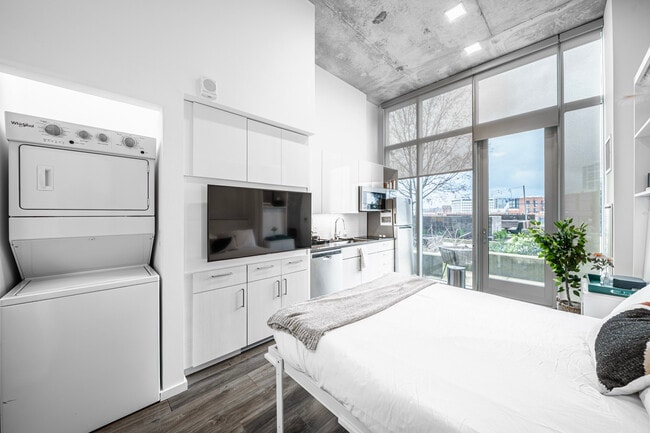
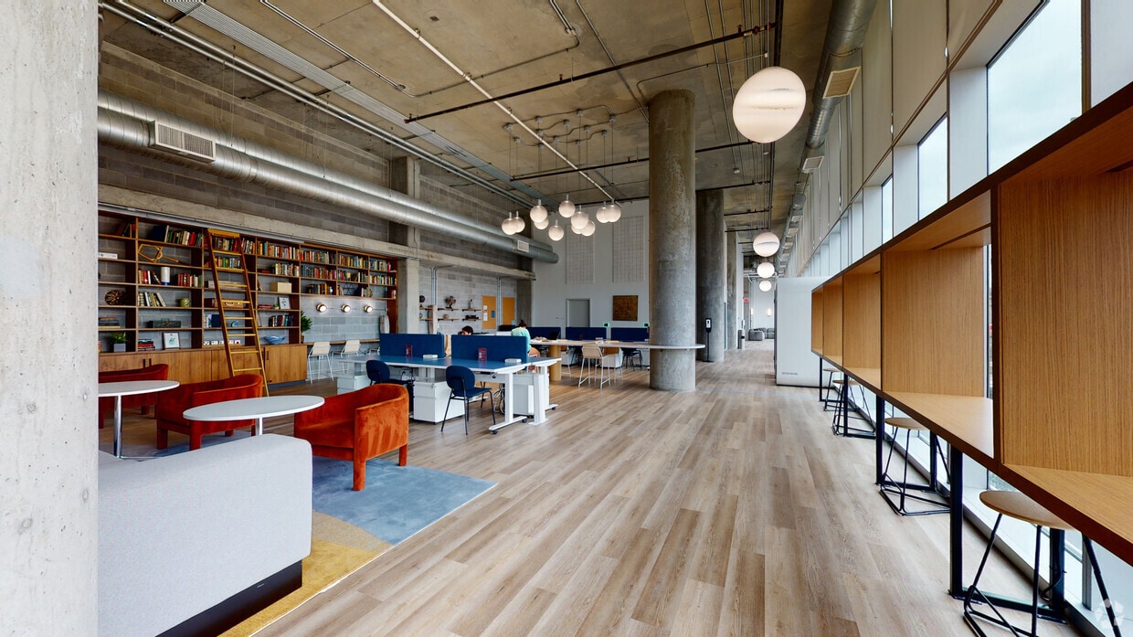
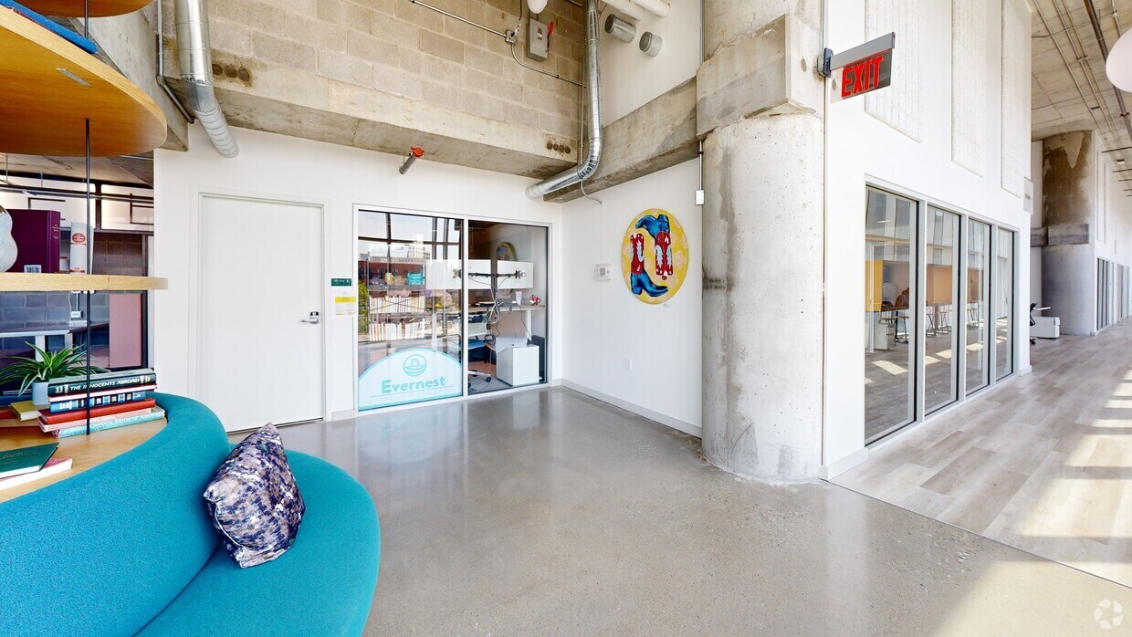
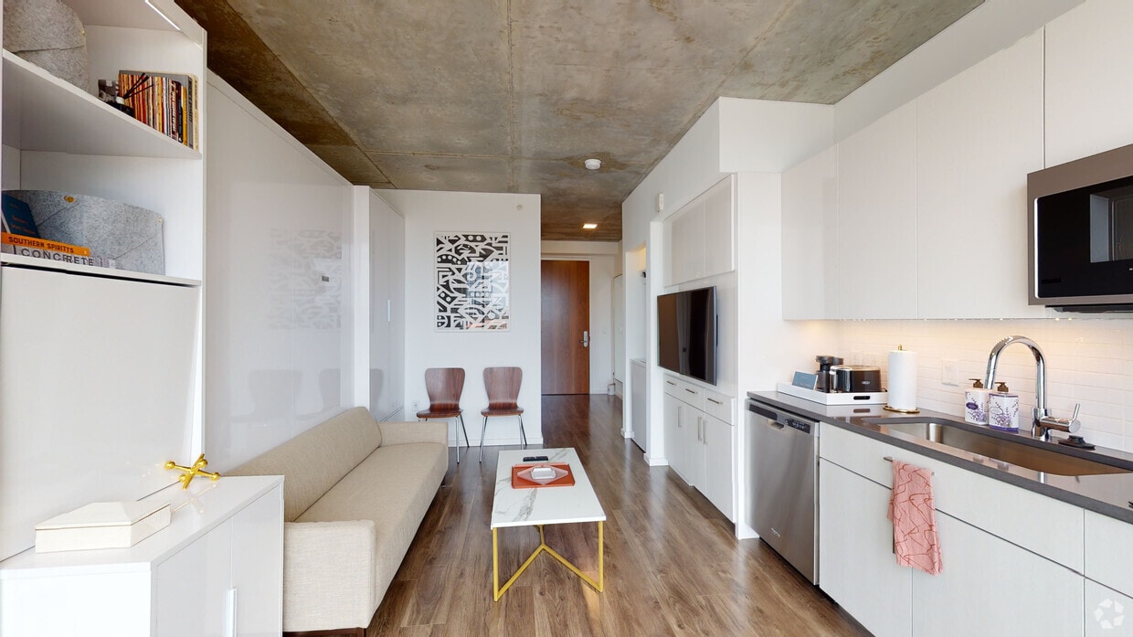
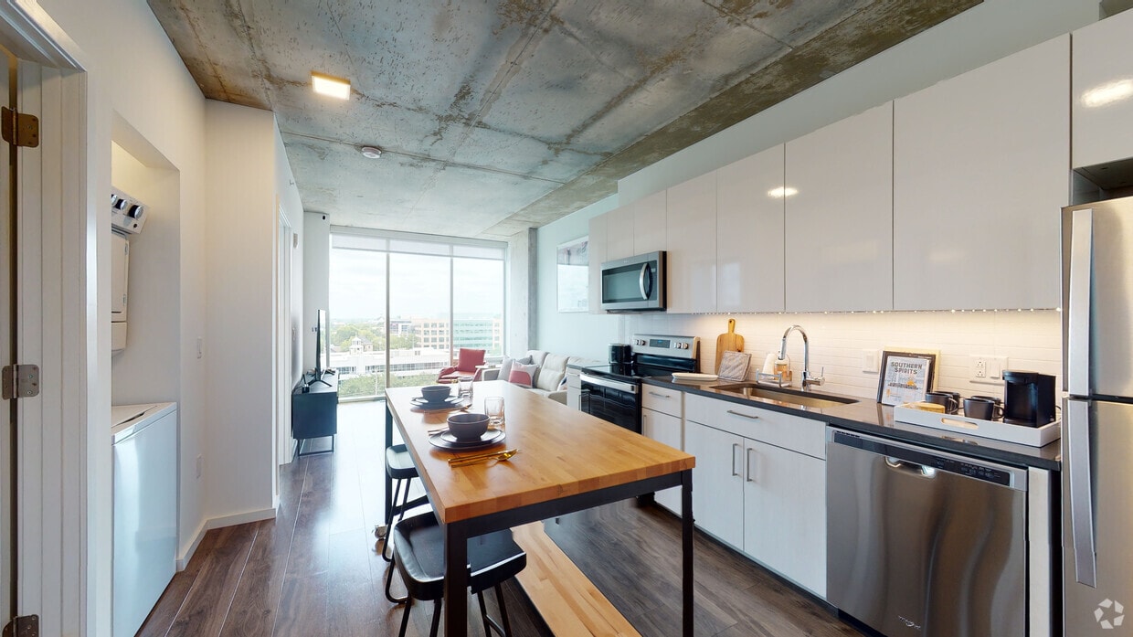
Kenect is an all-in-one social club with residences above, built for the city dweller who wants a flexible lifestyle at a great value. All residents receive a float coworking membership and discounted upgrades available for private or dedicated... office pod space. Move stress free and lease a furnished floor plan with custom designed furniture to maximize the space. 3 Bedroom/3 Bathroom roommate share floor plans are leased by the bedroom or on an individual basis, Entire Three bedrooms can be leased by one occupant. Employer perks available! Mention to your sales professional.
Staff are friendly and accommodating. I liked the social events and perks, especially the Monday munchies, Tuesday tastings and Nacho Daddy food (every last Monday of the month).
★ ★ ★ ★ ★
★ ★ ★ ★ ★
August 26, 2026
Verified Renter
Initial issues with the air conditioning and the room is dusty but issues seemed to clear up. Happy with the convenience of finding so many restaurants around and proximity to campus.
★ ★ ★ ★ ★
★ ★ ★ ★ ★
August 18, 2026
Verified Renter
I had a great experience moving into Kenect. The staff was very friendly and super helpful with the entire move in process. The apartment itself was clean and wonderful.
★ ★ ★ ★ ★
★ ★ ★ ★ ★
August 15, 2026
Verified Renter
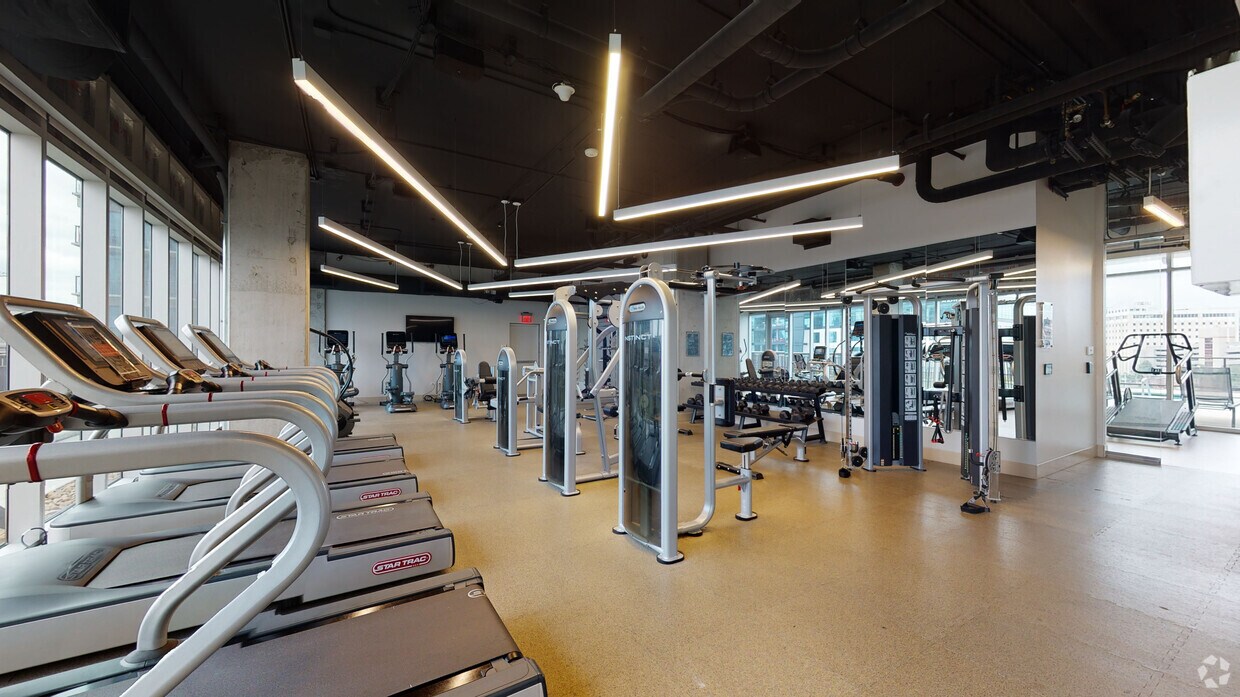
Fantastic, I love the common area. The co-working space, the pool, the gym, and the friendly staff. I love the environment of this building and community.
★ ★ ★ ★ ★
★ ★ ★ ★ ★
August 12, 2026
Verified Renter
Great location, lots of amenities, friendly staff! Very fast turnaround when you need repair or have a question. The furnished studio apartments are well equipped and maximize the space for the layout.
(615) 800-3176
You must be signed in or create an account to email this property.