* Price shown is total price based on community-supplied monthly required fees. Excludes user-selected optional fees and variable or usage-based fees and required charges due at or prior to move-in or at move-out. View Fees and Policies for details. Price, availability, fees, and any applicable rent special are subject to change without notice. * Square footage definitions vary. Displayed square footage is approximate.
* Price shown is total price based on community-supplied monthly required fees. Excludes user-selected optional fees and variable or usage-based fees and required charges due at or prior to move-in or at move-out. View Fees and Policies for details. Price, availability, fees, and any applicable rent special are subject to change without notice. * Square footage definitions vary. Displayed square footage is approximate.
* Price shown is total price based on community-supplied monthly required fees. Excludes user-selected optional fees and variable or usage-based fees and required charges due at or prior to move-in or at move-out. View Fees and Policies for details. Price, availability, fees, and any applicable rent special are subject to change without notice. * Square footage definitions vary. Displayed square footage is approximate.
* Price shown is total price based on community-supplied monthly required fees. Excludes user-selected optional fees and variable or usage-based fees and required charges due at or prior to move-in or at move-out. View Fees and Policies for details. Price, availability, fees, and any applicable rent special are subject to change without notice. * Square footage definitions vary. Displayed square footage is approximate.
* Price shown is total price based on community-supplied monthly required fees. Excludes user-selected optional fees and variable or usage-based fees and required charges due at or prior to move-in or at move-out. View Fees and Policies for details. Price, availability, fees, and any applicable rent special are subject to change without notice. * Square footage definitions vary. Displayed square footage is approximate.
Fees and Policies
The fees listed below are community-provided and may exclude utilities or add-ons. All payments are made directly to the property and are non-refundable unless otherwise specified.
Utilities & Essentials
Utility - Water
Varies / mo
Utility - Electric
Varies / mo
Valet Trash
$10 / mo
Tech Fee
$10 / mo
One-Time Basics
Due at Application
Application Fee
$200
Due at Move-In
Administrative Fee
$0
Due at Move-Out
Restoration Fee
$35
Garage
Parking Fee
$175 / mo
Additional Parking Options
Parking
Garage
Dogs
One-Time Pet Fee
$300 - $300
Monthly Pet Fee
$25
Cats
One-Time Pet Fee
$300 - $300
Monthly Pet Fee
$25
Other Pets
Monthly Pet Fee
$25
Fish
Fish Allowed
Max of 2, 50 lbs. Weight Limit
Restrictions
Restricted Breeds: German Shepherd, Akita, Doberman Pinscher, Rottweiler, Dalmatian, Pit Bull, Chow, Wolf Hybrid or Bull Mastiff. <br />
Restricted Animals: birds, parrots, toucans, hamsters, gerbils, snakes, frogs, spiders, ferrets or other exotic animals.
Personalized Add-Ons
Parking
$175 / mo
Premium Bedroom
$25 / mo
Pool View
$25 / mo
Top Floor
$30 / mo
Balcony Unit
$30 / mo
Situational
Transfer Fee
$200
Credit Reporting
$8.95 / mo
Liability Insurance
$14 / mo
Based on community-supplied data and independent market research. Subject to change without notice. May exclude fees for mandatory or optional services and usage-based utilities.
Convenient For
Undergraduates
Graduate Students
Faculty/Staff
Lease Terms
9 month lease
Flexible/Other lease
Apartment Description
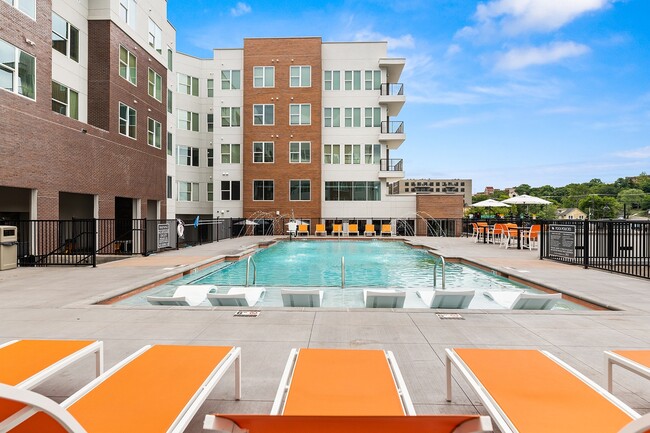
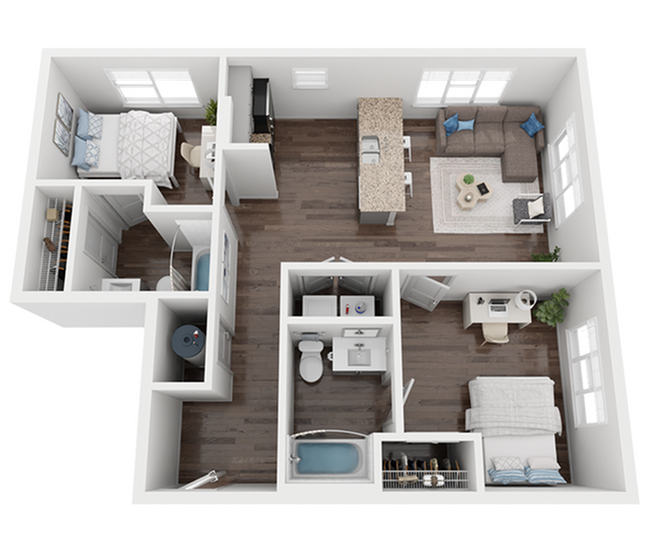
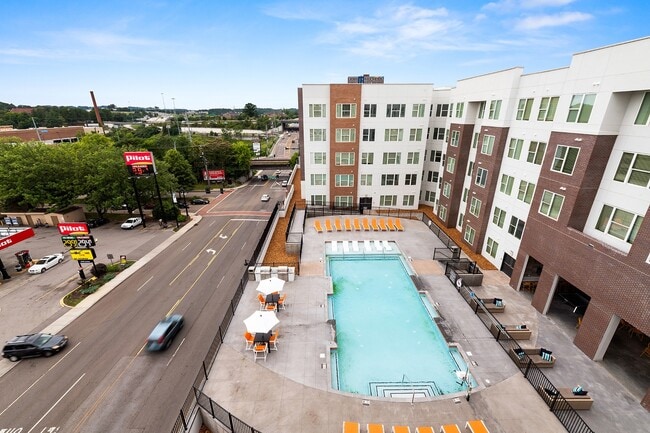
Welcome to Nova Knoxville (formerly Aspen Heights Knoxville)! We offer luxury off-campus apartments near the University of Tennessee Knoxville. Choose from our studio, 1, 2, 3, 4, or 5 bedroom floor plans; each featuring private bedrooms, private... bathrooms, and walk-in closets. Your fully-furnished apartment will include a washer and dryer, ample storage space, faux wood flooring, granite countertops, stainless steel appliances, and a modern furniture package. High-speed internet, cable, water, trash and sewer service are all included in your monthly rental installment. When you're not in class or exploring the surrounding Knoxville area, step outside of your apartment door to enjoy numerous community amenities. You'll love our rooftop pool featuring a water-lounging deck, lounge seating, grilling stations, an outdoor kitchen and entertainment area with a ping pong table and seating. Our resident clubhouse boasts a state-of-the-art fitness center, free tanning, a business center with computer lab and collaborative and private study spaces, 24-hour package pick-up services, garage parking, and quick access to a ground-floor CVS Pharmacy.
Love it! Everything has been great so far! I love my apartment and how spacious it is even just being a 2 bed 2 bathroom
Property Manager Responded: Hi, Anna - It means so much when customers share their positive experiences with us. Thank you for your review.
September 2, 2026
★ ★ ★ ★ ★
★ ★ ★ ★ ★
February 24, 2026
Verified Renter
Maintenance Quick maintenance and got my issue fixed! Much appreciated!
Property Manager Responded: Thanks for the review! We appreciate you taking the time to share your feedback. Please let us know if we can do something to make your experience even better!
February 27, 2026
★ ★ ★ ★ ★
★ ★ ★ ★ ★
October 29, 2025
Verified Renter
The guy was super sweet got it done quickly and helped with another issue when I asked him!
Property Manager Responded: We’re happy that you’re happy! Thank you for taking the time to leave us a positive review. We’re so thankful for customers like you.
October 30, 2025
★ ★ ★ ★ ★
★ ★ ★ ★ ★
August 25, 2023
Dishonest management
If you want a dishonest management group who hides behind college students this is the place to be. If you have an issue, don't plan on speaking to management they wont answer or return calls.
They also change the term of leases after they were signed and the only thing you can do about it is go to court. All the way to closing out the apartment expect to be hit with extra cleaning fees regardless of how good of a job you do. I wouldn't give them one start frankly.
★ ★ ★ ★ ★
★ ★ ★ ★ ★
April 4, 2023
Verified Renter
It's been great! I love it here. I love being so close to campus and the apartment itself is awesome. I love the pool view I have from my apartment as well.
Property Manager Responded: Thank you for leaving us a review! We are so glad you love living here at Nova Knoxville. Please let us know if you need anything! 865.999.0533 or novaknoxville@tpco.com