

625 Cumberland Ave, Knoxville, TN 37902
625 Cumberland Ave, Knoxville, TN 37902
Map -
Url: http://offcampushousing.utk.edu/housing/property/the-tribute/n81zg7n
Phone Number: (865) 249-0456
Data provided by TravelTime
| Number of Bedrooms | Number of Bathrooms | Rent Range | Square Footage | Name of Floor Plan | Unit Number | Availability | Newly Added | View More Details |
|---|
Fees and Policies
The fees listed below are community-provided and may exclude utilities or add-ons. All payments are made directly to the property and are non-refundable unless otherwise specified.
One-Time Basics
Due at Application
- Application Fee Per Applicant$50
Due at Move-In
- Administrative Fee$200
- Garage
Dogs
- One-Time Pet Fee$250 - $400
- Monthly Pet Fee$50
Based on community-supplied data and independent market research. Subject to change without notice. May exclude fees for mandatory or optional services and usage-based utilities.
Convenient For
- Undergraduates
- Graduate Students
- Faculty/Staff
Lease Terms
- 12 month lease
- Short-Term lease
Apartment Description
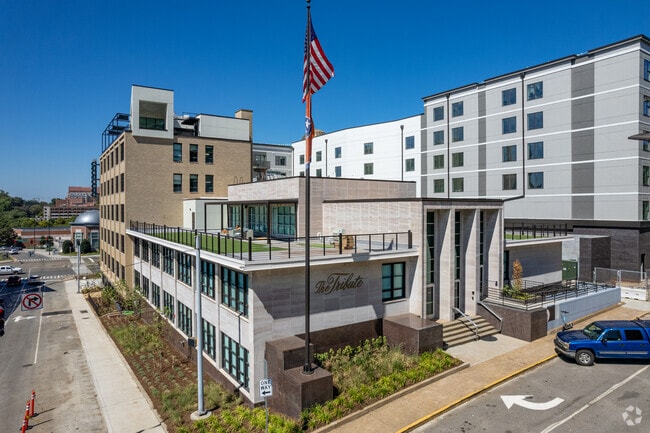
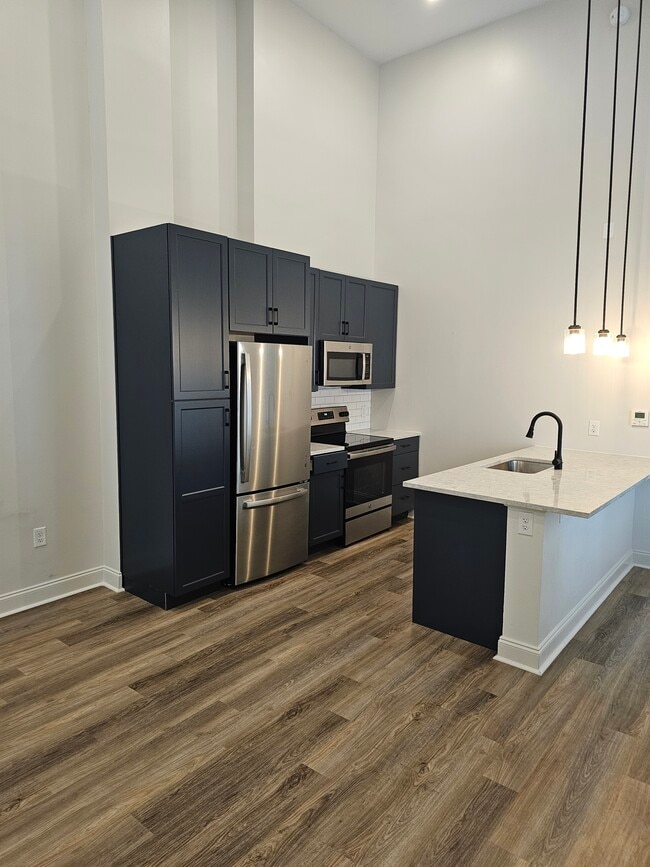
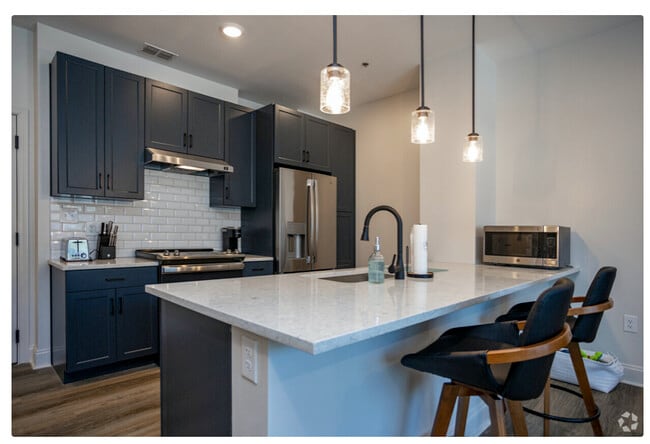
Elevated Living In The Historic Tennessee Supreme Court Bldg This mid-century building has been transformed into a one-of-a-kind living experience. The Tribute apartments offer a unique blend of modern luxury and adaptive reuse architecture in the... heart of downtown Knoxville.
Office Hours
| Sunday | CLOSED | ||
| Monday | 9:00 AM–4:00 PM | ||
| Tuesday | 9:00 AM–4:00 PM | ||
| Wednesday | 9:00 AM–4:00 PM | ||
| Thursday | 9:00 AM–4:00 PM | ||
| Friday | CLOSED | ||
| Saturday | CLOSED | ||
Contact
Dover Signature Properties
Amenities
Unit Features
- Air Conditioning
- Dishwasher
- Extra Storage
- Furnished
- Garbage Disposal
- High-Speed Internet Available
- Smoke-Free
Community Features
- Close to Public Transportation
- Elevator
- Fitness Room
- Walk to campus
Laundry
- Washer/Dryer in Unit
Unique Features
- 5th Floor
- 6th Floor
- Adjacent to I-40 and I-75
- Brand New High End Community
- Co-working Space
- Coffee Bar
- Controlled building access
- Cyber Cafe
- Downtown Knoxville
- Downtown Knoxville Views
- Electronic Package Access
- Furnished Options
- Maid Service On Request
- Media Room in Clubhouse
- Next to Univ of Tennessee
- Outdoor Lounge
- Pet Friendly
- Rooftop Lounge
- Steps to Market Square
- Walk To Campus
- Wheelchair Accessible
Virtual Tours
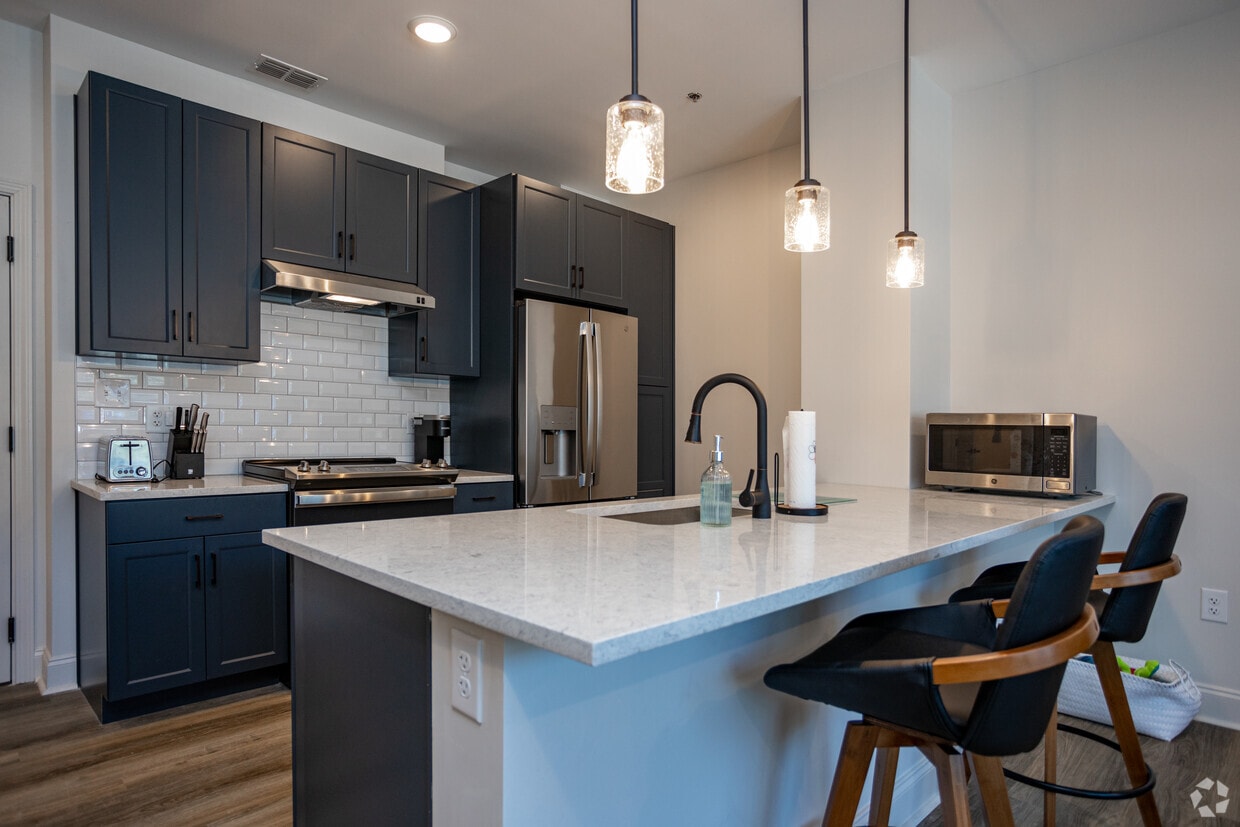
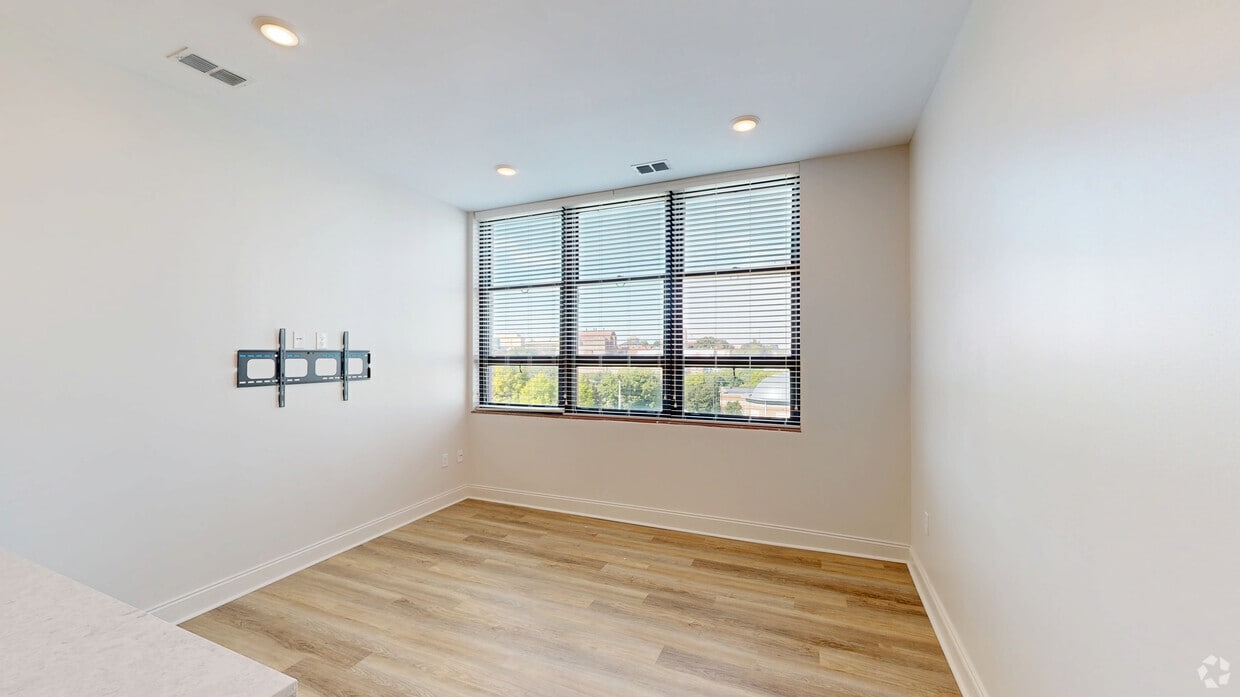
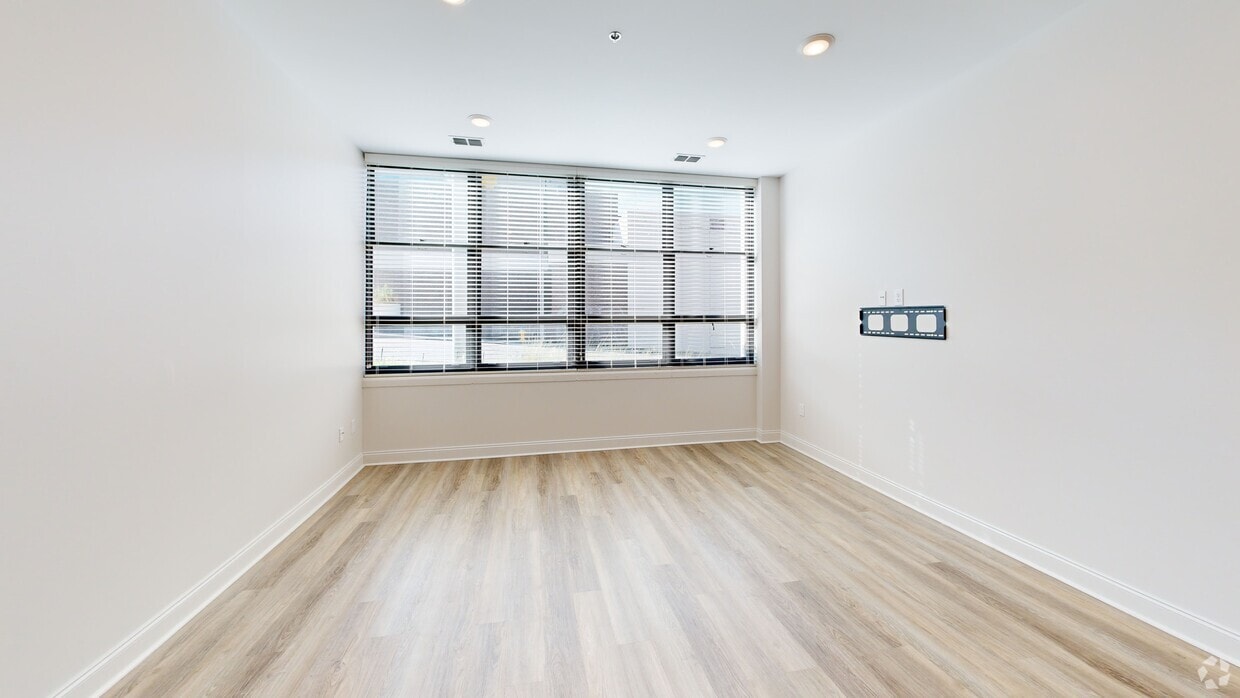
- 1 BR, 1 BA - 780SF
Security
- Courtesy Officer/Patrol
- Gated Community
- Security System
- Video Surveillance
Shopping Centers
| 601 James Agee St | Walk: 12 min | Distance: 0.6 mi |
|---|---|---|
| 1701 Lake | Walk: 16 min | Distance: 0.9 mi |
| 2525-2537 Chapman Hwy | Walk: 46 min | Distance: 2.4 mi |
Airports
| McGhee Tyson | Drive: 29 min | Distance: 15.3 mi |
|---|
Colleges and Universities Nearby
| Lincoln Memorial University | Walk: 7 min | Distance: 0.4 mi |
|---|---|---|
| UT Knoxville | Walk: 19 min | Distance: 1.0 mi |
| Pellissippi State, Magnolia | Walk: 32 min | Distance: 1.7 mi |
| Pellissippi State, Division St | Walk: 54 min | Distance: 2.8 mi |
Parks and Recreation
| Three Rivers Rambler | Walk: 11 min | Distance: 0.6 mi |
|---|---|---|
| Frank H. McClung Museum | Walk: 18 min | Distance: 1.0 mi |
| John Tarleton Park | Walk: 48 min | Distance: 2.5 mi |
| Knoxville Botanical Garden & Arboretum | Walk: 56 min | Distance: 2.9 mi |
| Ijams Nature Center | Walk: 63 min | Distance: 3.3 mi |
Schools
Austin East High/Magnet
Grades 9-12
Public
4
Out of 10
Vine Middle/Magnet
Grades 6-8
Public
2
Out of 10
Laurel High School
Grades 9-12
Private
NR
Out of 10
Christian Fellowship Academy
Grades PK-8
Private
NR
Out of 10
L&N STEM Academy
Grades 9-12
Public
10
Out of 10
Sequoyah Elementary School
Grades K-5
Public
10
Out of 10
South Knox Elementary School
Grades PK-5
Public
7
Out of 10


Ratings for The Tribute
--
★ ★ ★ ★ ★
Renter Rating
5 Stars
(0)
4 Stars
(0)
3 Stars
(0)
2 Stars
(0)
1 Star
(0)
Share details of your own experience with this property
Write a ReviewThis link will take you to Apartments.com
Reviews
Sort By
There are no reviews for this property. Be the first to add a review on this property.