* Price shown is total price based on community-supplied monthly required fees. Excludes user-selected optional fees and variable or usage-based fees and required charges due at or prior to move-in or at move-out. View Fees and Policies for details. Price, availability, fees, and any applicable rent special are subject to change without notice. * Square footage definitions vary. Displayed square footage is approximate.
Fees and Policies
The fees listed below are community-provided and may exclude utilities or add-ons. All payments are made directly to the property and are non-refundable unless otherwise specified.
Fee Not Specified
Requirements
Fee Not Specified
Requirements
Convenient For
Undergraduates
Graduate Students
Faculty/Staff
4616 Crestfield Rd.
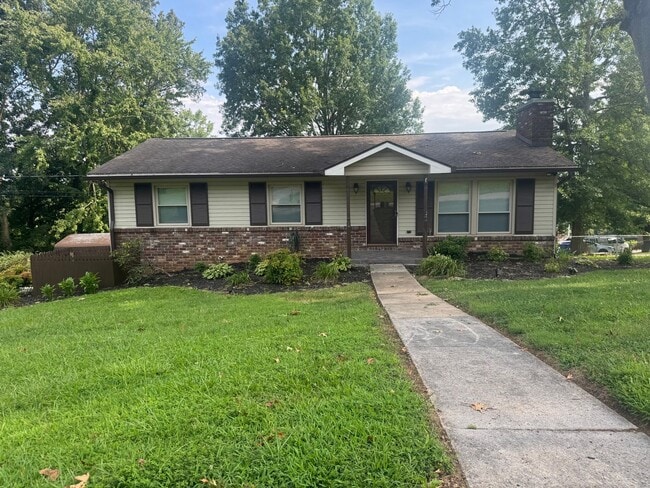
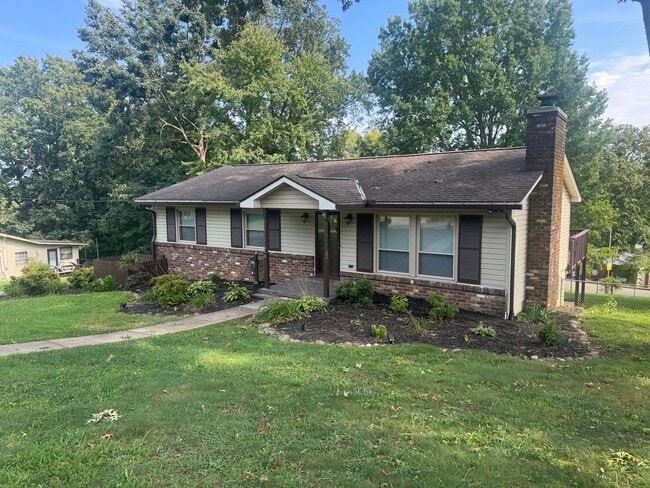
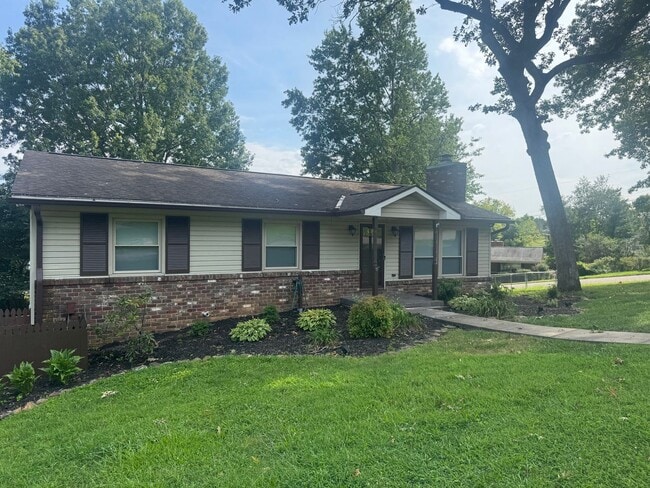
Step Into Comfort and Convenience Welcome to this charming 1960s gem located at 4616 Crestfield Rd, offering the perfect blend of vintage character and modern updates. Enjoy an effortless commute with a straight, quick drive to UT’s campus, downtown... Knoxville, and easy access to local amenities via Western Avenue. Freshly painted throughout with newly remodeled lower-level spaces, this home is ready to impress.
Style, Space, and Entertainment Ready The main level features beautiful flooring, elegant granite countertops, and stainless steel appliances less than 3 years old in the kitchen. Downstairs, you will find an incredible bonus space complete with a built-in bar and a projector screen, perfect for movie nights and social gatherings. Outside, expansive front, side, and back yards provide plenty of room to roam.
Highlights & Features Spacious Living: 3 bedrooms and 2 bathrooms across a well-maintained 1,988-square-foot layout.
Versatile Garage: An attached 2-car garage ideal for parking, a home gym, or a dedicated workspace.
Entertainment Perks: Downstairs projection screen and custom bar setup included.
Outdoor Oasis: Generous yard space situated on a desirable property lot.
Pet Policy: Dogs & Cats: Cats and both small & large dogs allowed (Up to 2 pets total).
Requirements: All pets must be registered and screened via the OurPetPolicy website. Before applying, please review our specific pet criteria and requirements at:
Smoking Policy: Strictly No Smoking or Vaping allowed inside the premises.
Resident Benefits Package (RBP): All Keyrenter Knoxville residents are enrolled in the Resident Benefits Package for $40.95/month, which includes renters insurance, HVAC air filter delivery, credit building to help boost your credit score with timely rent payments, $1M Identity Protection, move-in concierge service, and our best-in-class resident rewards program! More details upon application.
Contact
Protect yourself from fraud. Do not send money to anyone you don't know.