

1919 Lake Ave, Knoxville, TN 37916
1919 Lake Ave, Knoxville, TN 37916
Map -
Url: http://offcampushousing.utk.edu/housing/property/ever-knoxville/srkpcz6
Phone Number: (865) 507-1271
Data provided by TravelTime
| Number of Bedrooms | Number of Bathrooms | Rent Range | Square Footage | Name of Floor Plan | Unit Number | Availability | Newly Added | View More Details |
|---|
Fees and Policies
The fees listed below are community-provided and may exclude utilities or add-ons. All payments are made directly to the property and are non-refundable unless otherwise specified.
One-Time Basics
Due at Application
- Application Fee$50
Due at Move-In
- Utility - Admin Fee$79
- Unit Security Deposit$250
- Lease Transfer Fee$350
Garage
- Parking Fee$215 / mo
Additional Parking Options
- Garage
Pet policies are negotiable.
Dogs
- One-Time Pet Fee$350 - $350
- Monthly Pet Fee$35
Cats
- One-Time Pet Fee$350 - $350
- Monthly Pet Fee$35
Personalized Add-Ons
- Parking$265 / mo
- Master Policy Premium Dues$15
Situational
- NSF Fee$30
Based on community-supplied data and independent market research. Subject to change without notice. May exclude fees for mandatory or optional services and usage-based utilities.
Convenient For
- Undergraduates
- Graduate Students
- Faculty/Staff
Lease Terms
- 9 month lease
- Flexible/Other lease
Apartment Description
Brand-new student living steps from UTK. EVER brings you the best of off-campus life, located across the street from the prestigious University of Tennessee campus, with a friendly neighborhood vibe. Burnout is no match for our comprehensive wellness... facilities - from a designer cafe, to an innovative fitness center, a meditation room, relaxation sauna and even yoga studios.
Office Hours
| Sunday | 12:00 PM–5:00 PM |
| Monday | 10:00 AM–7:00 PM |
| Tuesday | 10:00 AM–7:00 PM |
| Wednesday | 10:00 AM–7:00 PM |
| Thursday | 10:00 AM–7:00 PM |
| Friday | 10:00 AM–7:00 PM |
| Saturday | 10:00 AM–5:00 PM |
Contact
Cardinal Group Management and Advisory, LLC
Amenities
Unit Features
- Air Conditioning
- Disability Accessible
- Dishwasher
- Furnished
- Garbage Disposal
- High-Speed Internet Available
- Patio, Balcony, Porch or Deck
- Smoke-Free
- Wheelchair Accessible
Community Features
- Elevator
- Fitness Room
- Individual Leases
- Pool
- Roommate Matching
- Walk to campus
Laundry
- Washer/Dryer in Unit
Unique Features
- 24/7 State-Of-The-Art Fitness Center & Yoga Studio
- Convenient Micro Market
- Cozy Lobby Café
- Dedicated Professional Management Team
- Electronic Package Lockers
- EV Charging Parking Available
- Full Size Washer and Dryer Included
- Fully Furnished Including 55” Smart TV’s
- Hardwood-Style Plank Flooring
- Integrated Parking Garage
- Inviting Study Lounge with Group and Private Study Pods
- Limited Units Available with Premium Features and Finishes
- Luxurious Pet Spa
- Onsite Bike Storage
- Private Bedrooms and Bathrooms
- Rejuvenating Wellness Suite with Sauna, Meditation, and Yoga Rooms
- Reliable High-Speed Internet
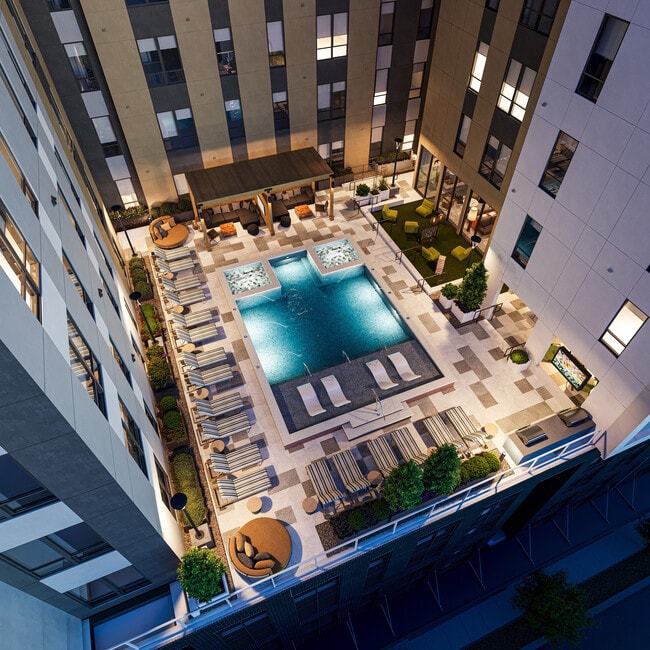

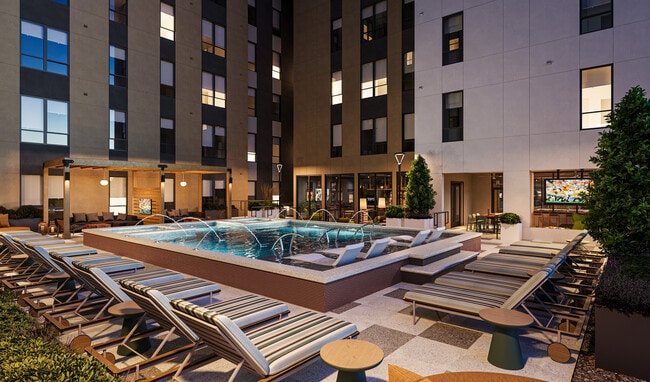
- Resort-Style Pool Courtyard with Hot Tubs and Sun Shelf
- Roller Shades
- Sky Lounge with Outdoor Green Space with Seating, Fire Pits, and Grilling Stations
- Smart Unit Entry and Bedroom Door Locks
- Spacious Community Kitchen
- Two Elegant Club Rooms
- Versatile Podcast Room
Security
- Gated Community
Shopping Centers
| 1701 Lake | Walk: 5 min | Distance: 0.3 mi |
|---|---|---|
| University Commons | Walk: 10 min | Distance: 0.6 mi |
| 601 James Agee St | Walk: 13 min | Distance: 0.7 mi |
Airports
| McGhee Tyson | Drive: 28 min | Distance: 15.7 mi |
|---|
Colleges and Universities Nearby
| UT Knoxville | Walk: 6 min | Distance: 0.3 mi |
|---|---|---|
| Lincoln Memorial University | Walk: 27 min | Distance: 1.4 mi |
| Pellissippi State, Division St | Walk: 34 min | Distance: 1.8 mi |
| South College | Walk: 61 min | Distance: 3.2 mi |
Parks and Recreation
| Frank H. McClung Museum | Walk: 13 min | Distance: 0.7 mi |
|---|---|---|
| John Tarleton Park | Walk: 29 min | Distance: 1.5 mi |
| Three Rivers Rambler | Walk: 23 min | Distance: 1.2 mi |
| Marine Park (Tennessee River) | Walk: 116 min | Distance: 6.1 mi |
| Knoxville Botanical Garden & Arboretum | Drive: 11 min | Distance: 4.3 mi |
Schools
Bearden Middle School
Grades 6-8
Public
6
Out of 10
West High School
Grades 9-12
Public
8
Out of 10
West View Elementary
Grades PK-5
Public
3
Out of 10
Laurel High School
Grades 9-12
Private
NR
Out of 10
Thackston School
Grades PK-5
Private
NR
Out of 10
Christian Fellowship Academy
Grades PK-8
Private
NR
Out of 10
L&N STEM Academy
Grades 9-12
Public
10
Out of 10
Sequoyah Elementary School
Grades K-5
Public
10
Out of 10
Ft Sanders Education Development Center
Grades PK-5
Public
NR
Out of 10


Ratings for EVER Knoxville
--
★ ★ ★ ★ ★
Renter Rating
5 Stars
(0)
4 Stars
(0)
3 Stars
(0)
2 Stars
(0)
1 Star
(0)
Share details of your own experience with this property
Write a ReviewThis link will take you to Apartments.com
Reviews
Sort By
There are no reviews for this property. Be the first to add a review on this property.